Back












Home Journey #5
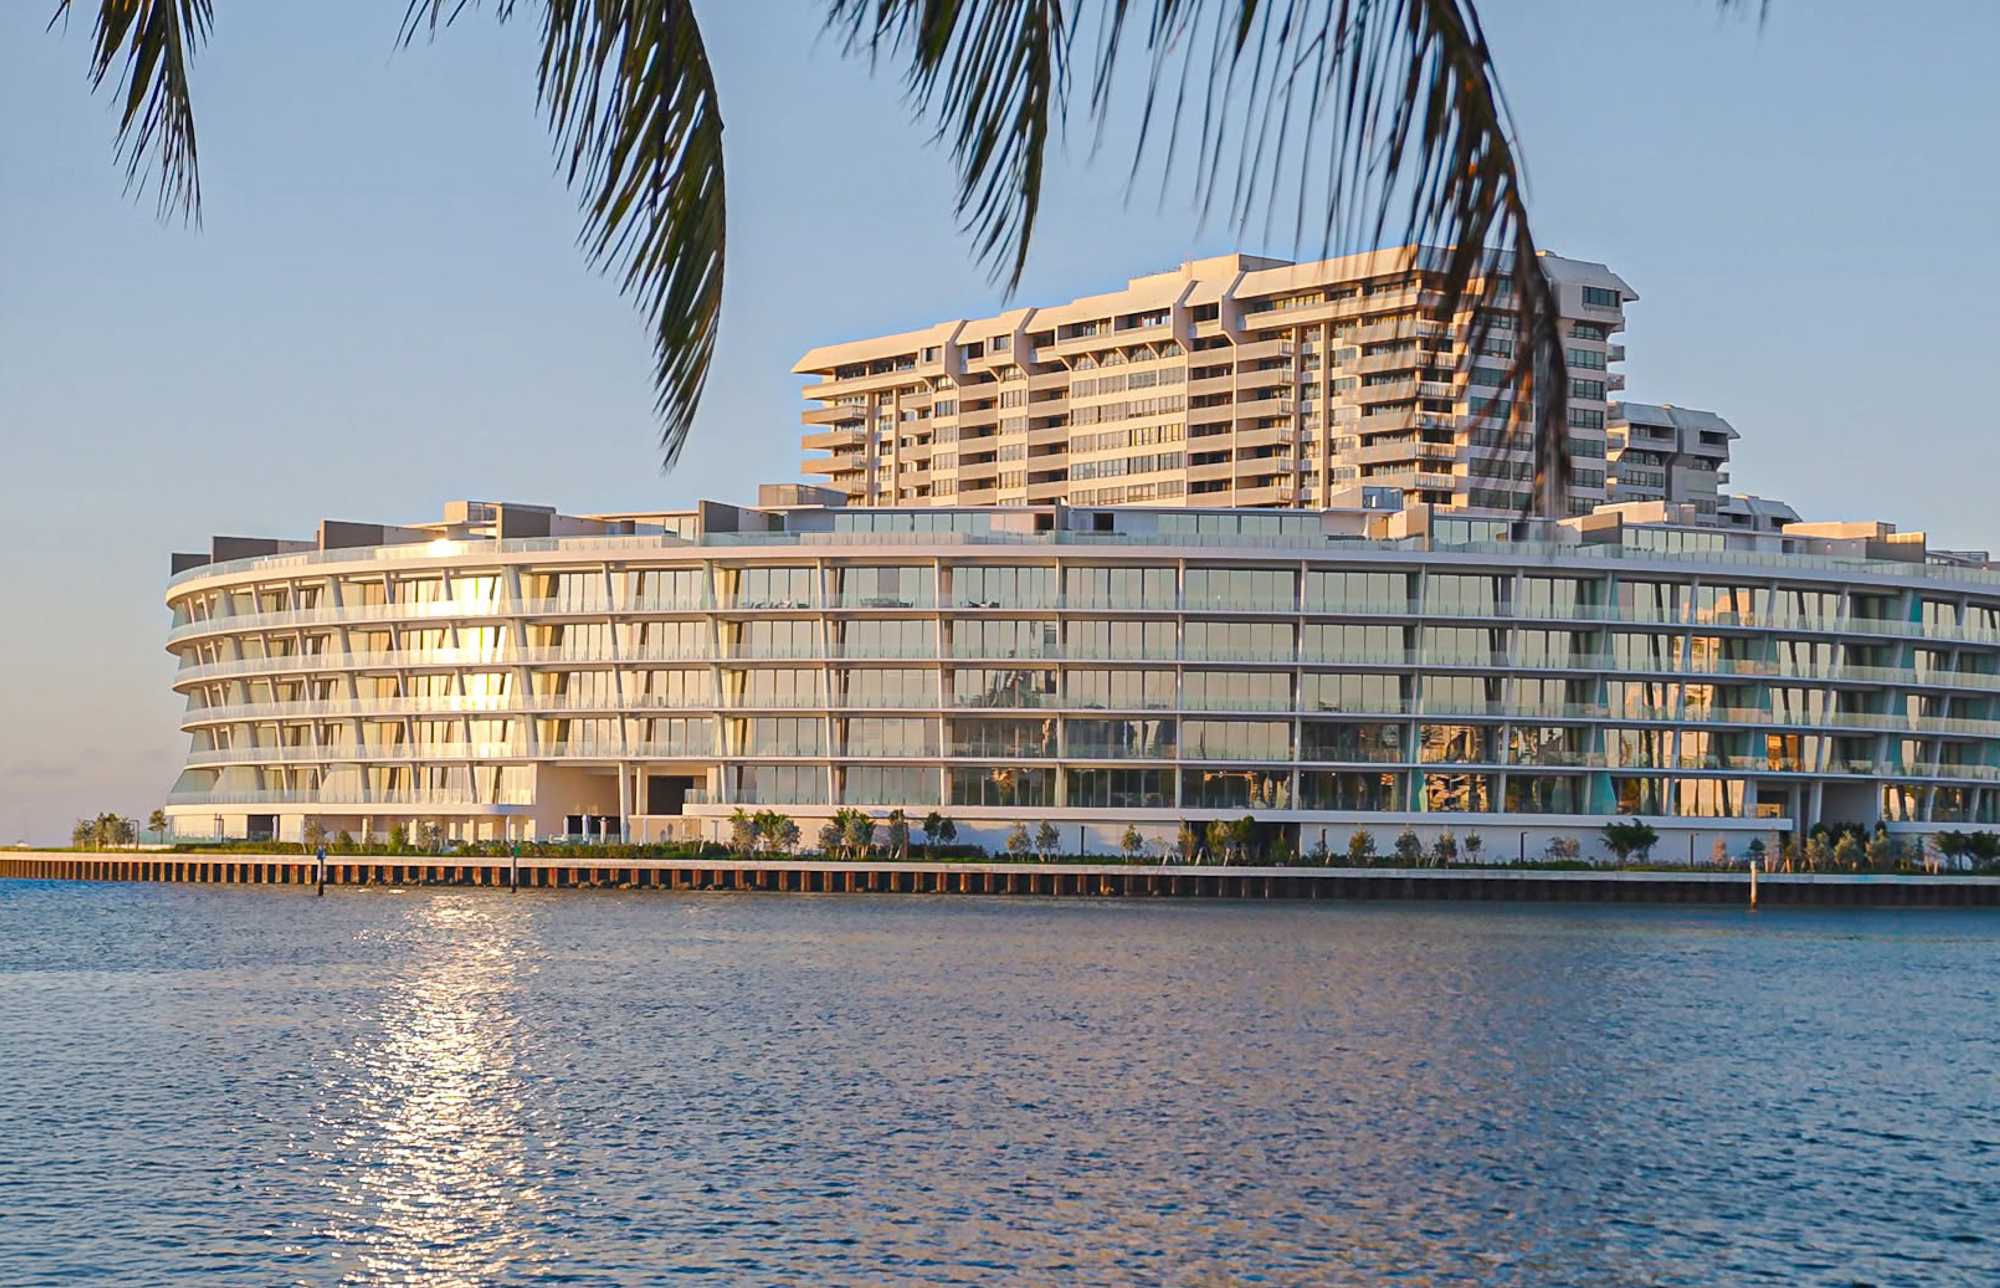


Vita at Grove Isle, Miami
Exclusive living overlooking the bay
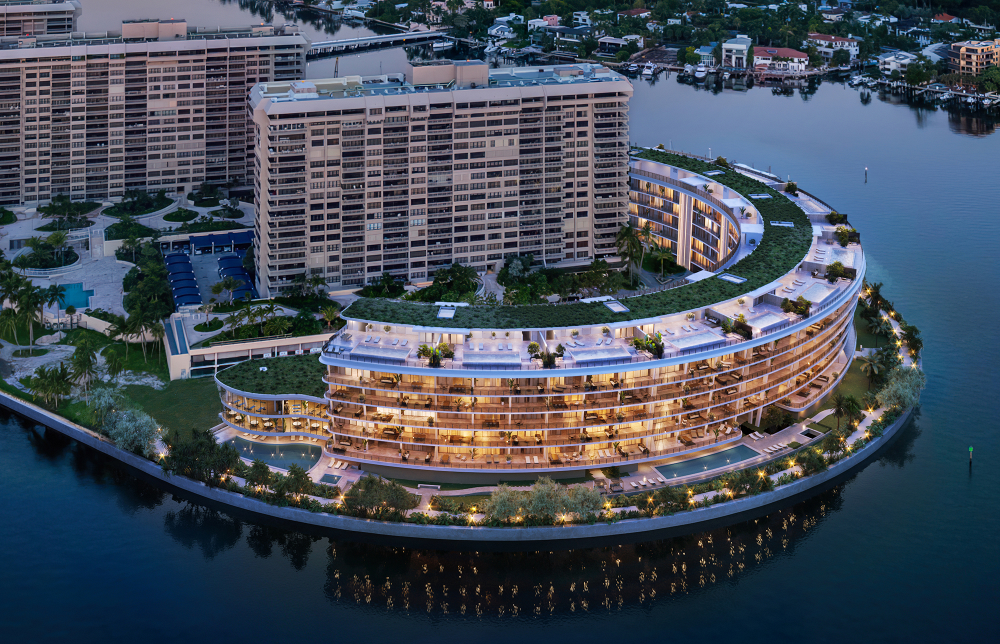
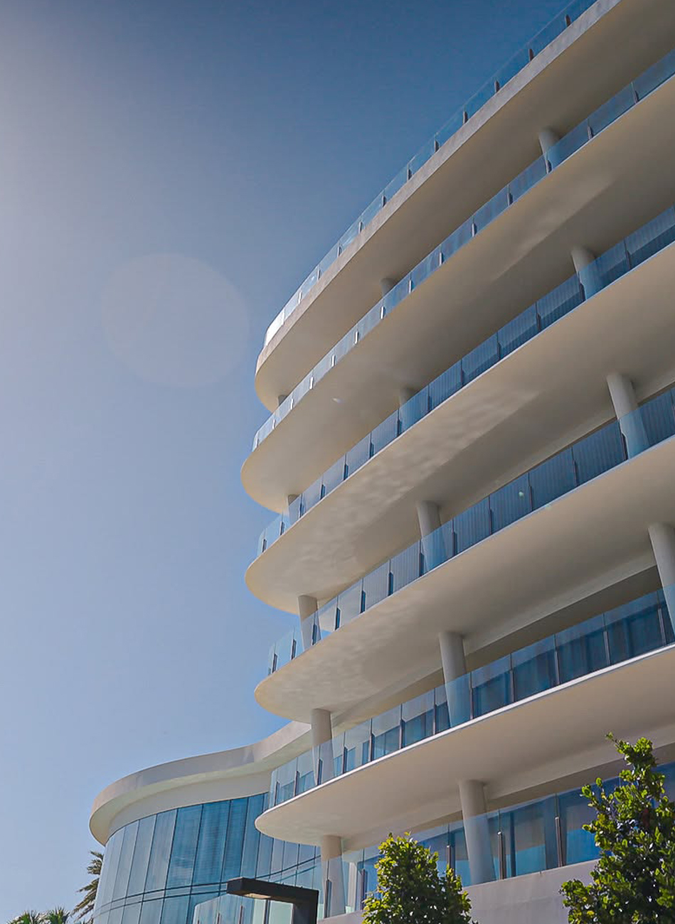
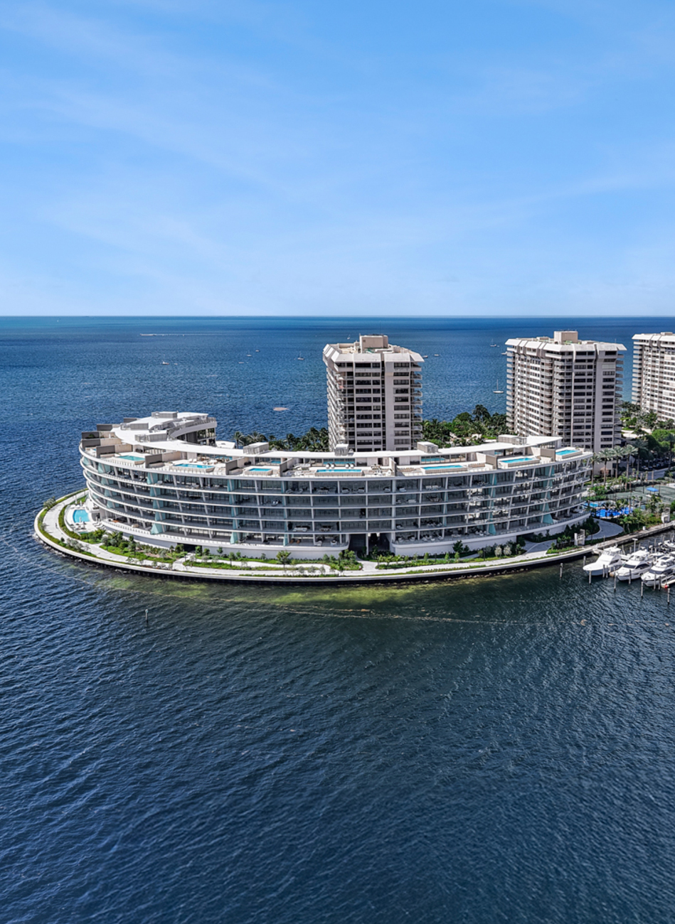
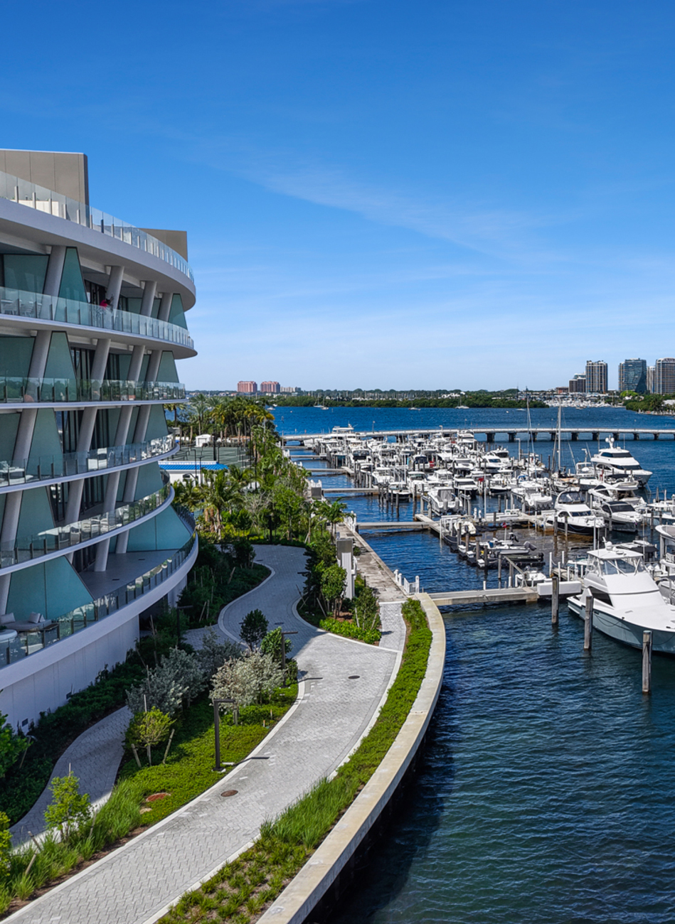
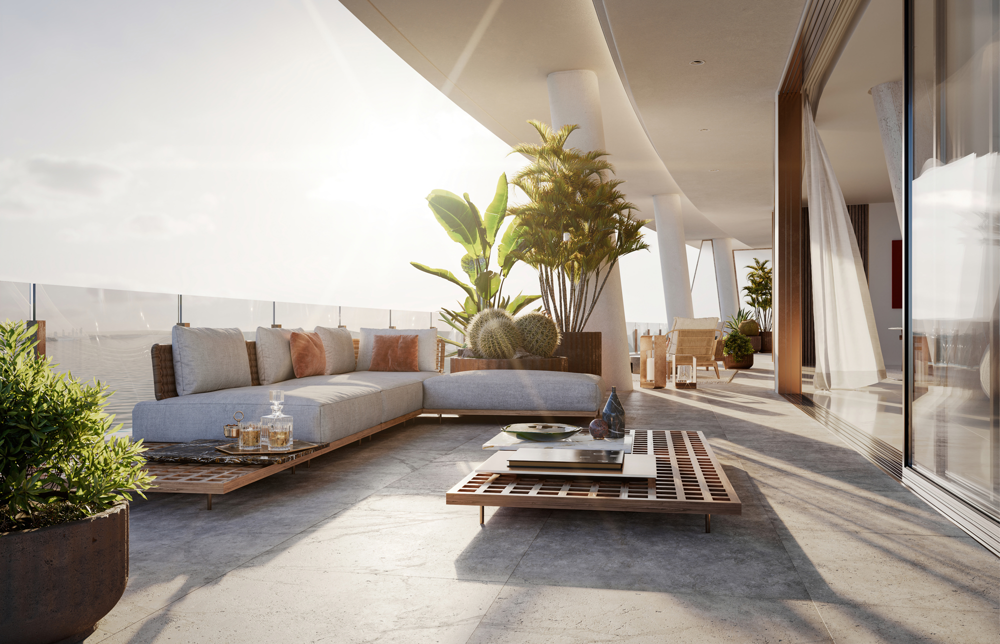
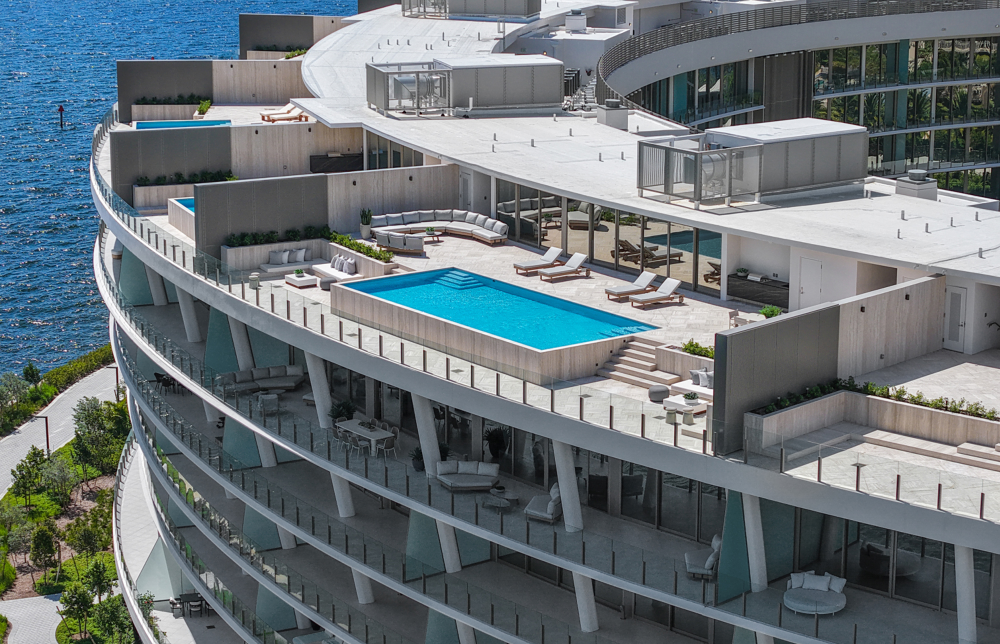
Designed to follow the natural contours of Grove Isle’s shoreline, Vita is an exclusive retreat comprising 65 luxury residences, including 12 penthouses, with sweeping views of Miami’s Biscayne Bay. Rising seven stories, the development features generous wraparound terraces that create a seamless connection with the water and the surrounding landscape.

Developed by Ugo Colombo, founder of CMC Group, Vita at Grove Isle is an ambitious residential project that brings together refined architecture, thoughtful design and exclusive amenities. Drawing on a wide selection of designs from its collections, Noorth provided complete furnishing solutions for every bathroom throughout the residences, from powder rooms and junior suite bathrooms to guest and primary bathrooms.
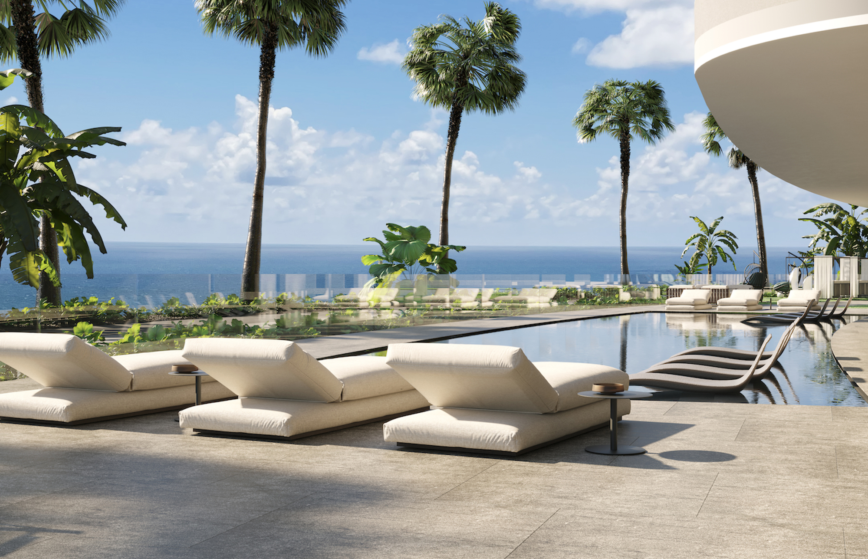
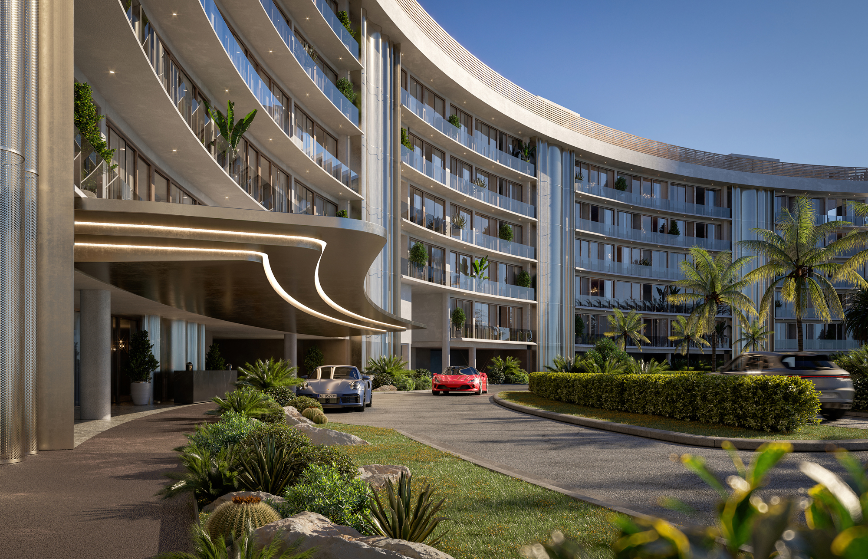
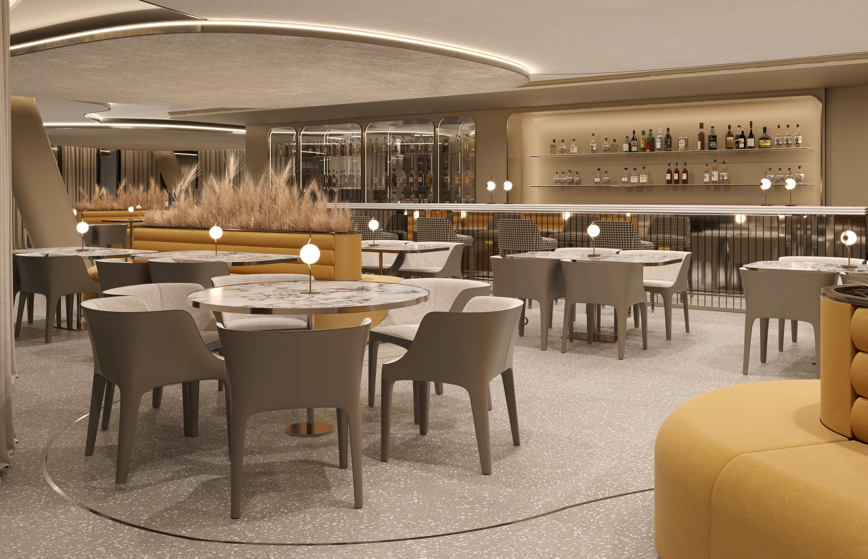
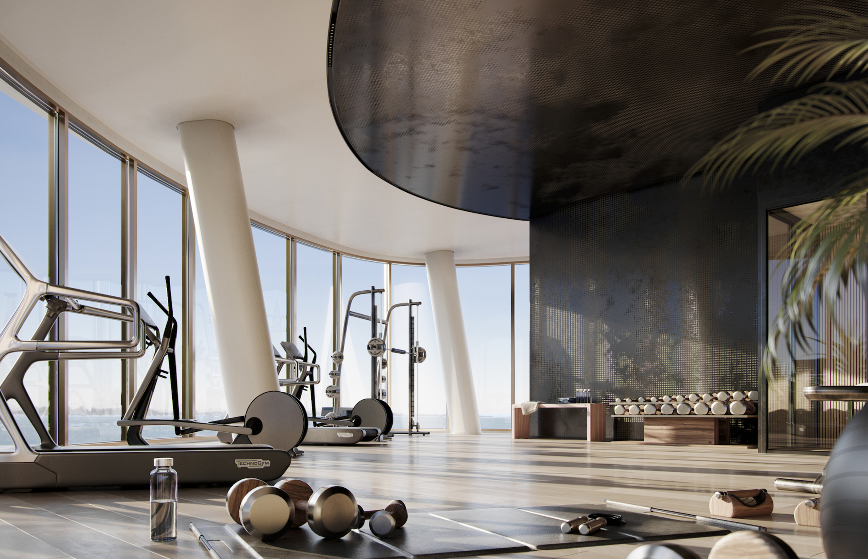
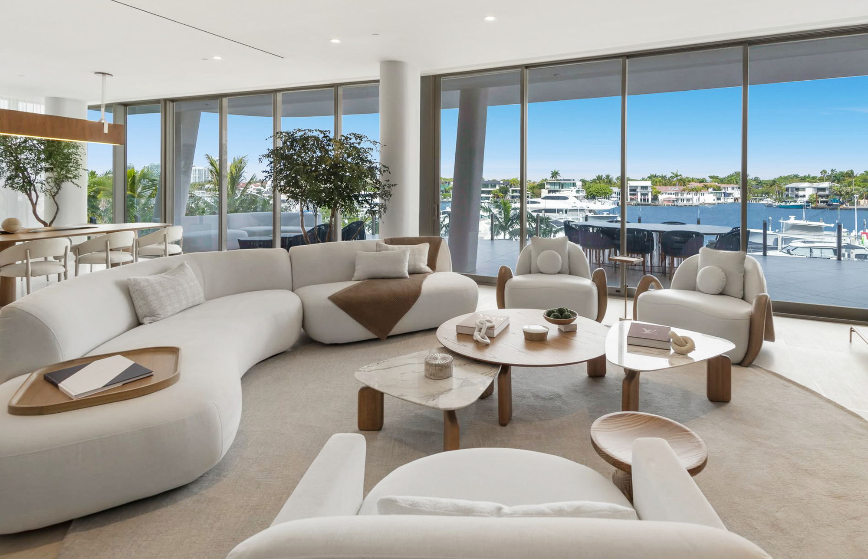
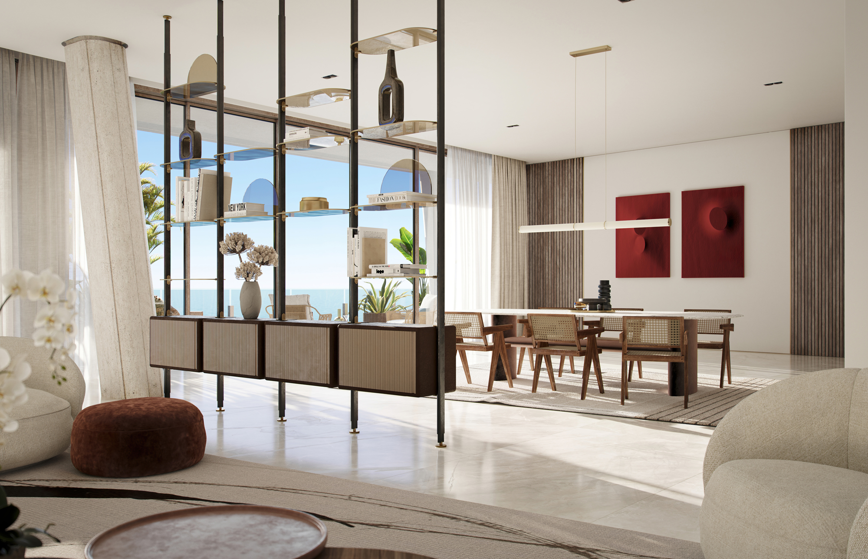
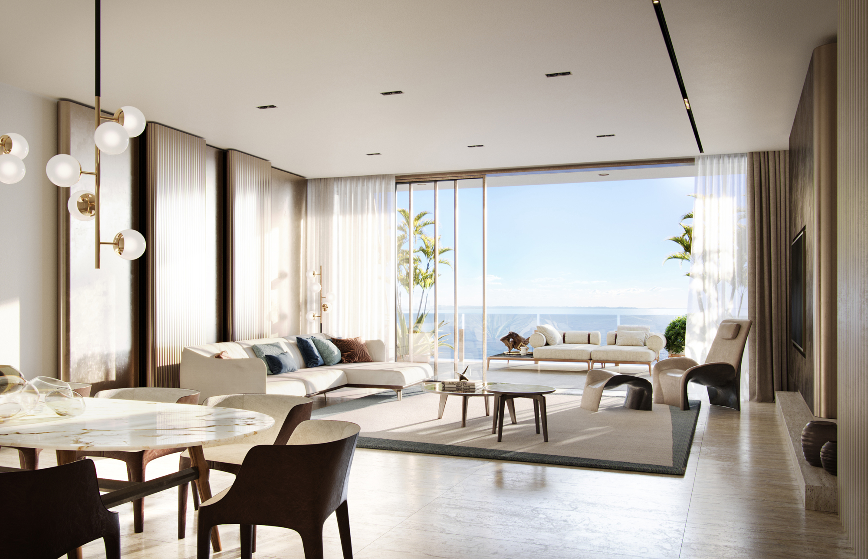
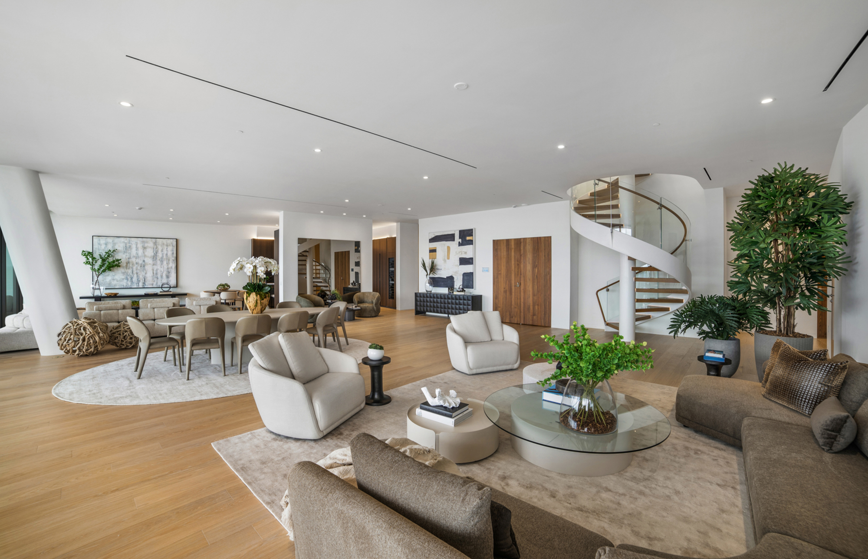
The development comprises three interconnected buildings, Mare, Luce and Sole, which together establish a distinctive architectural identity. Throughout the apartments and penthouses, meticulous attention to detail reflects an approach to living shaped by natural light and a sense of continuity between indoors and out. Floor-to-ceiling windows frame panoramic views of Biscayne Bay, while private terraces extend the living areas into the open air, embracing the landscape and Florida’s climate.
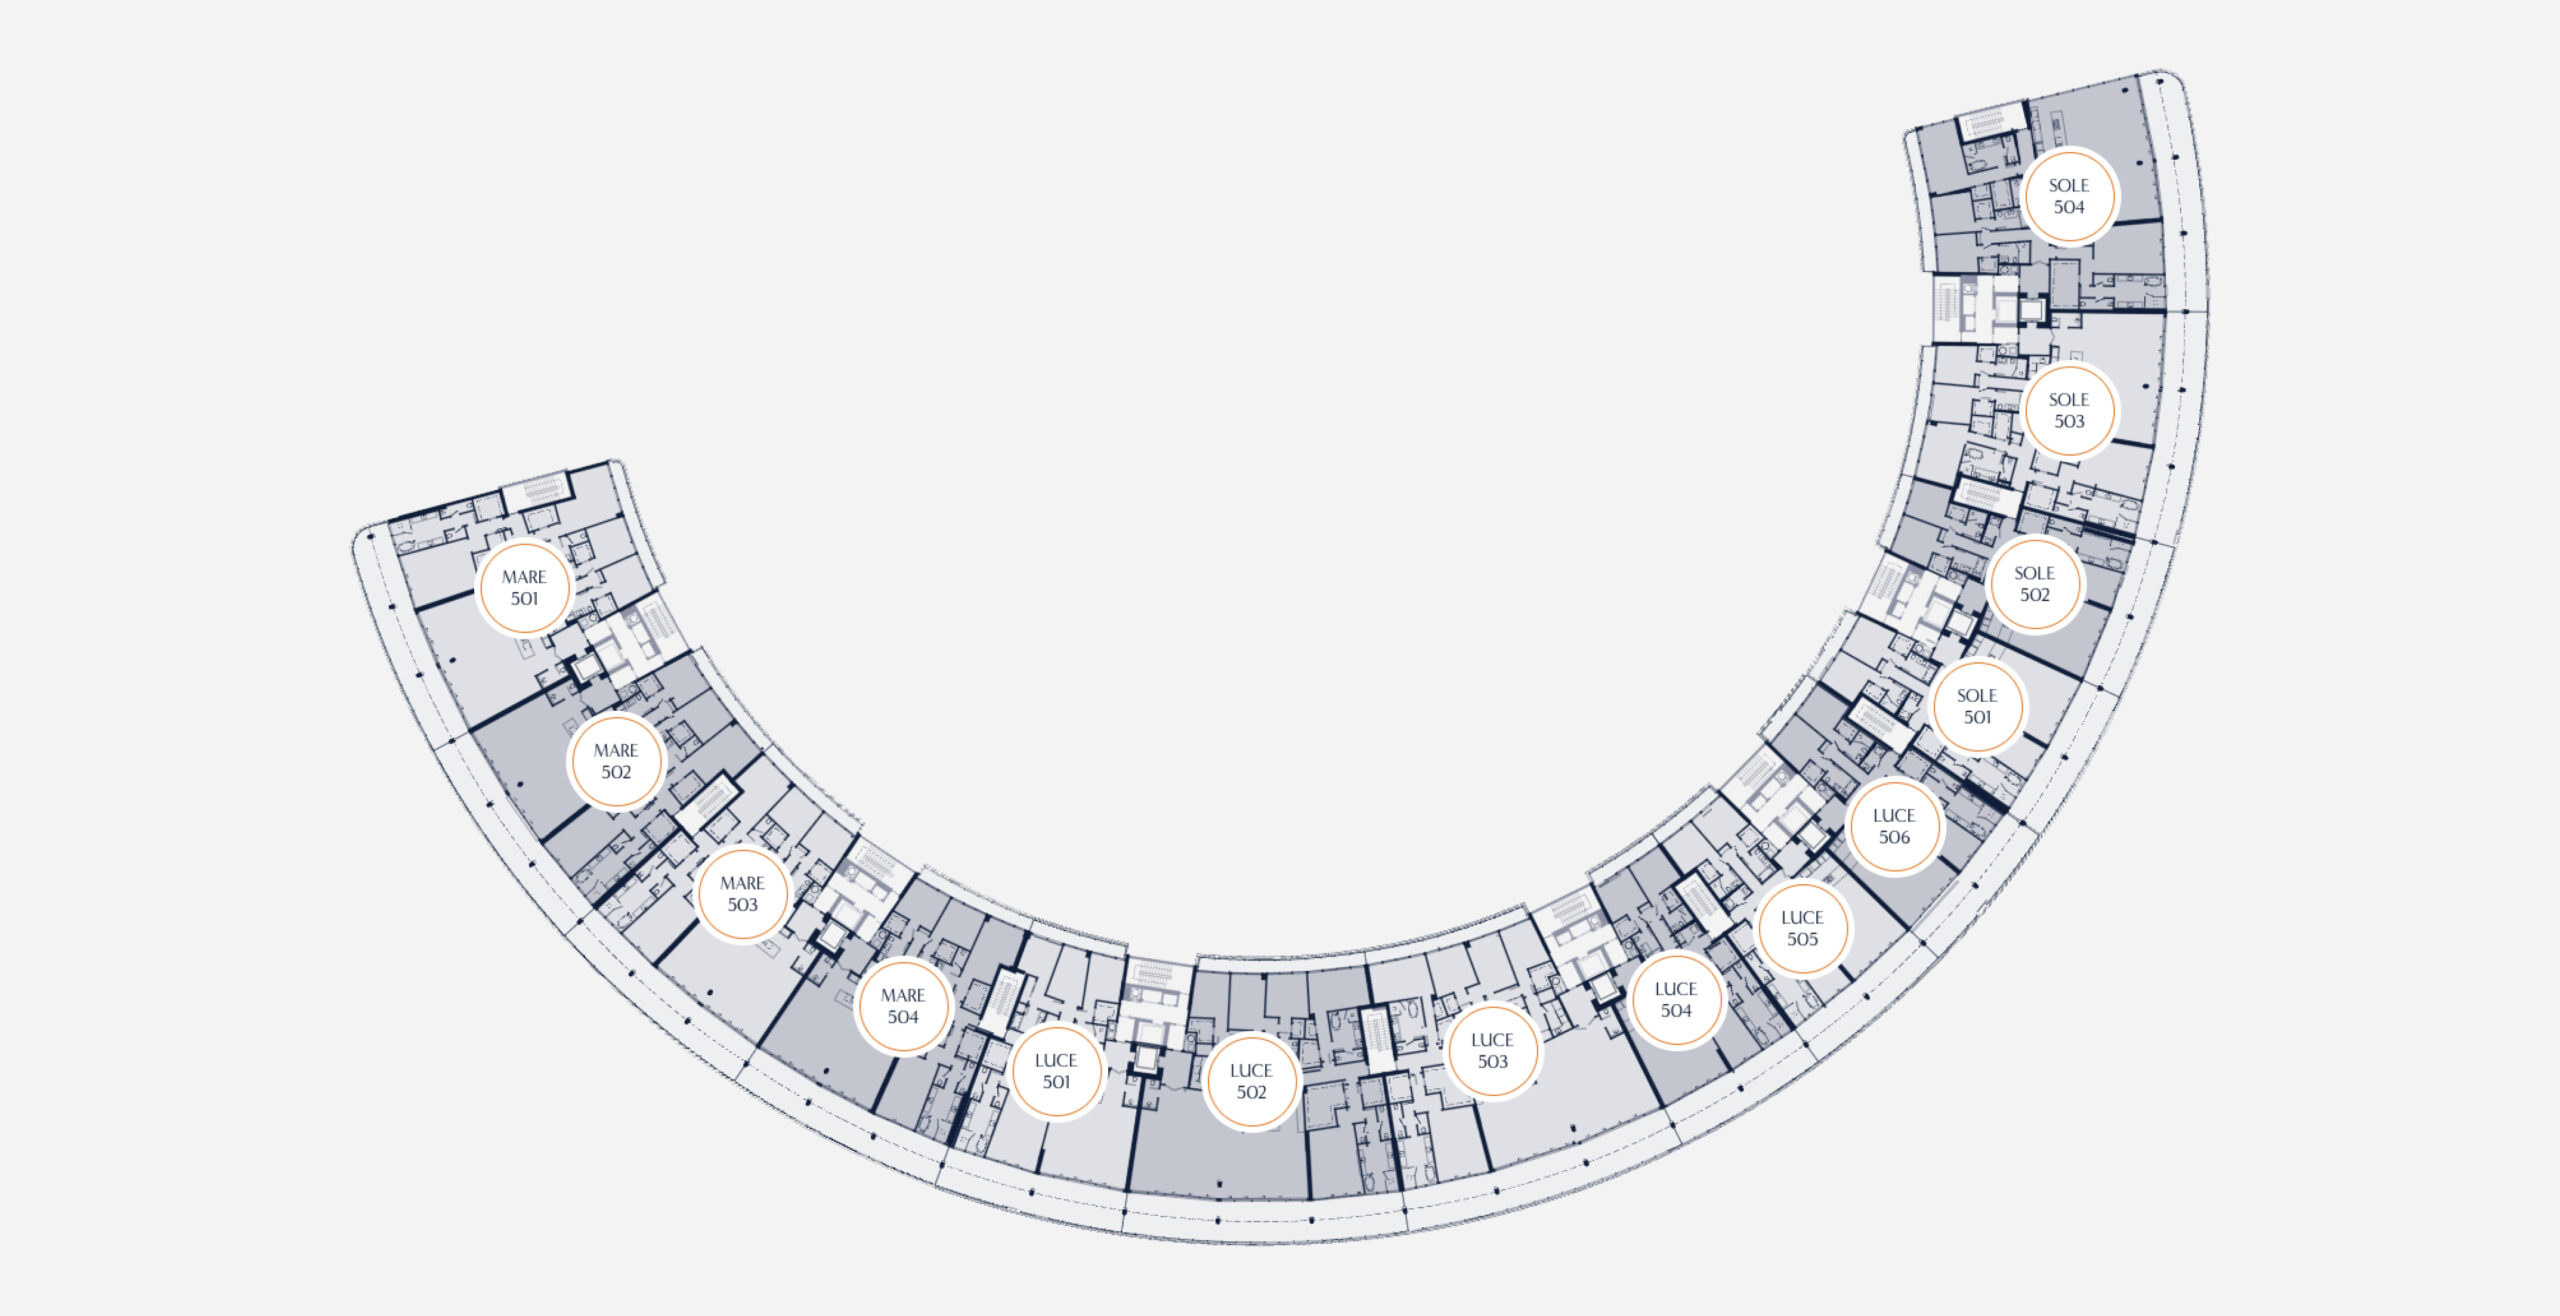
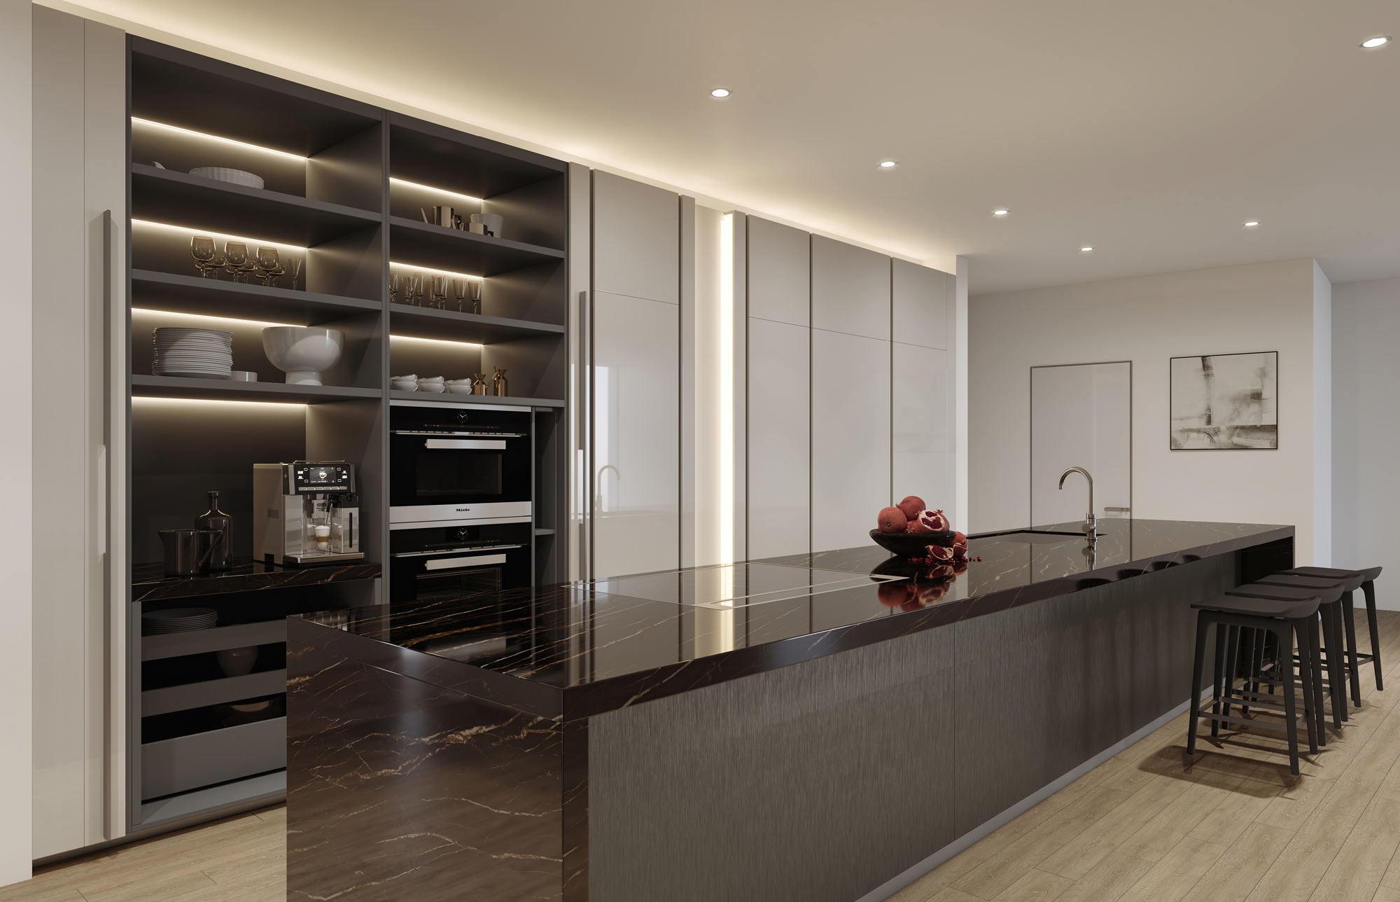
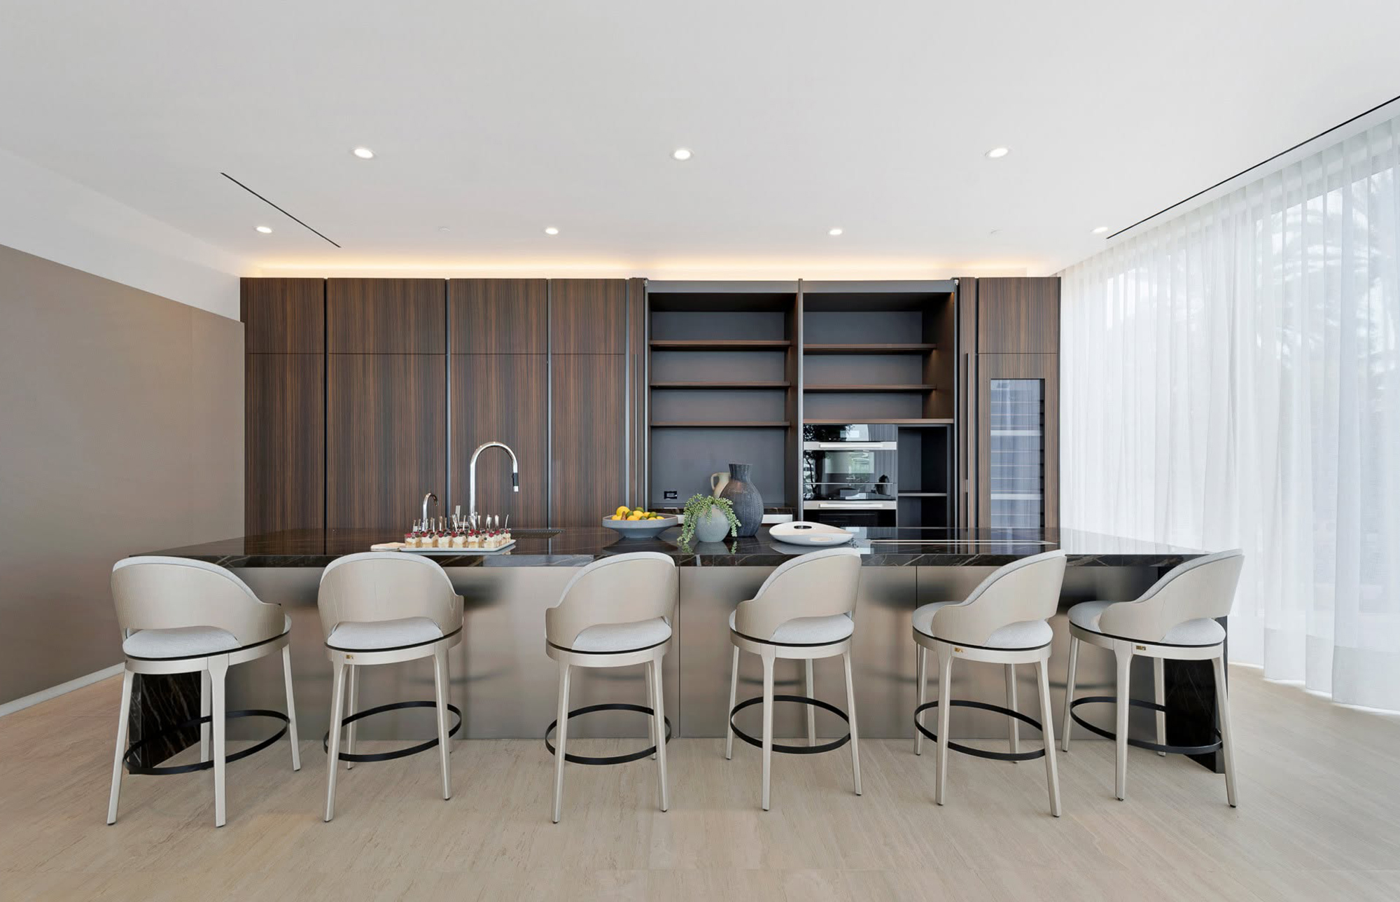
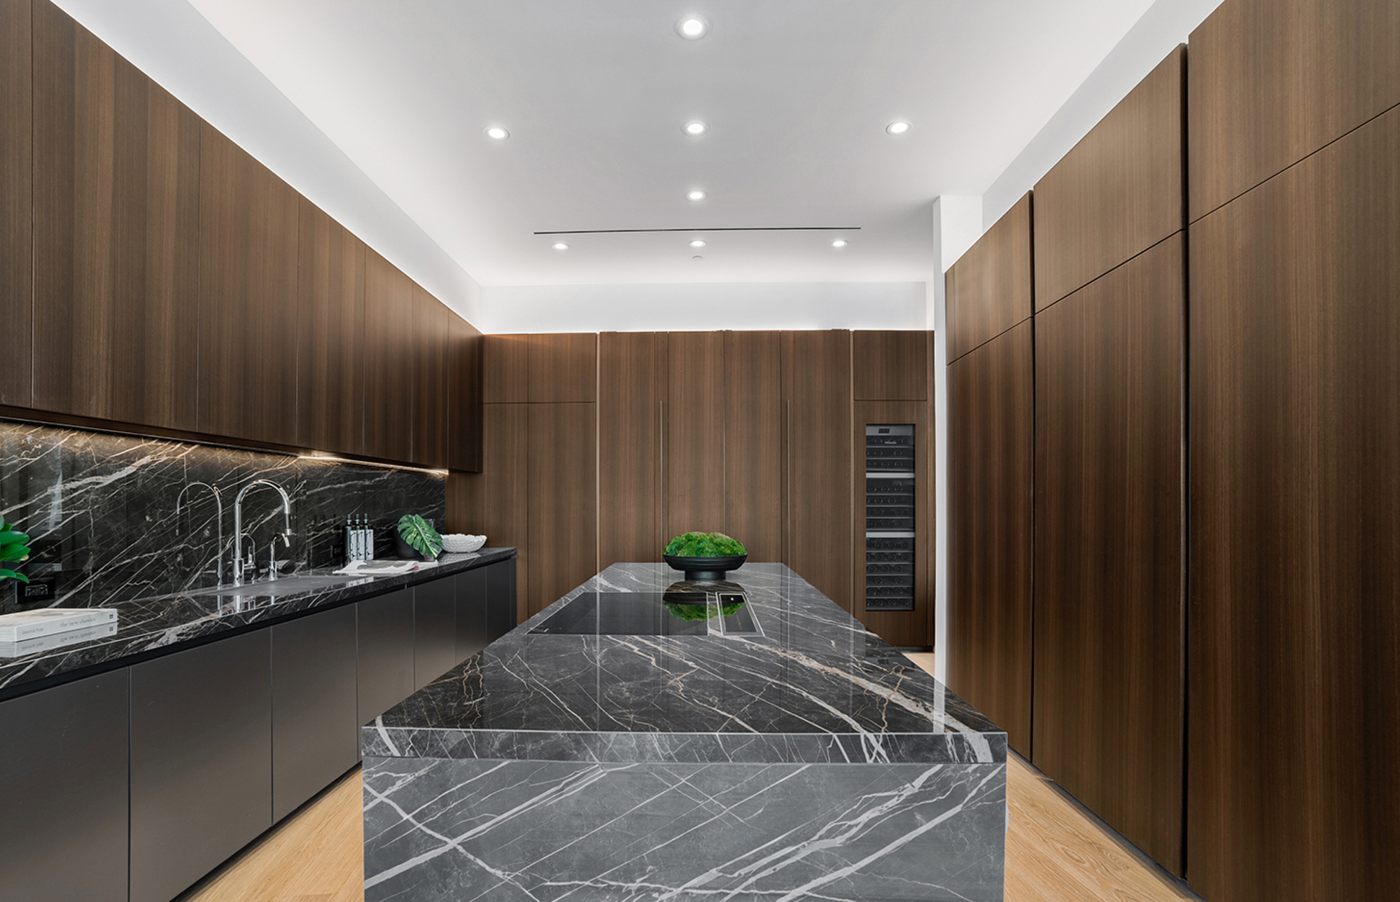
The residences are available in a range of sizes and layouts, with three, four or five bedrooms. Each is accessed by an elevator opening directly into a private foyer, which leads to an expansive living area and an open-plan kitchen equipped with premium appliances. A guest bathroom and laundry room complete the interior layout, while a spacious terrace spans the entire façade, extending the living space outdoors.
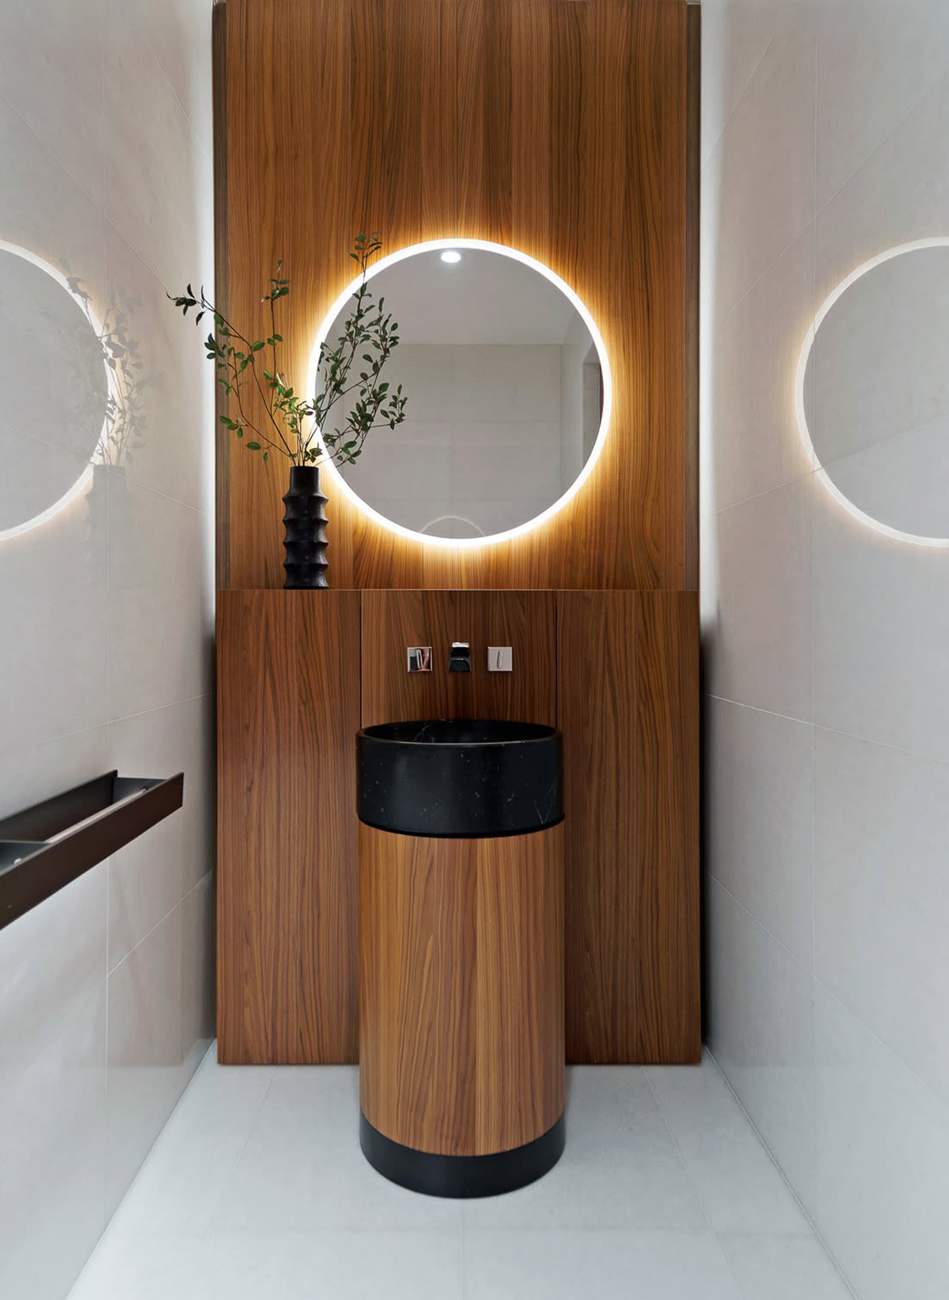
ROMA, CABA.
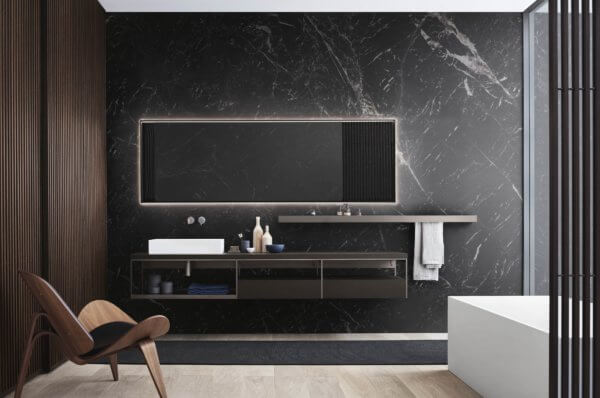
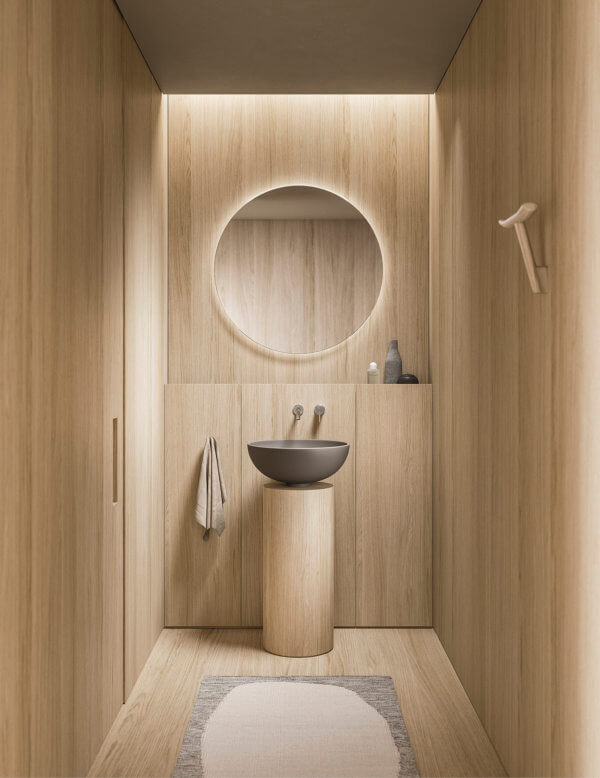
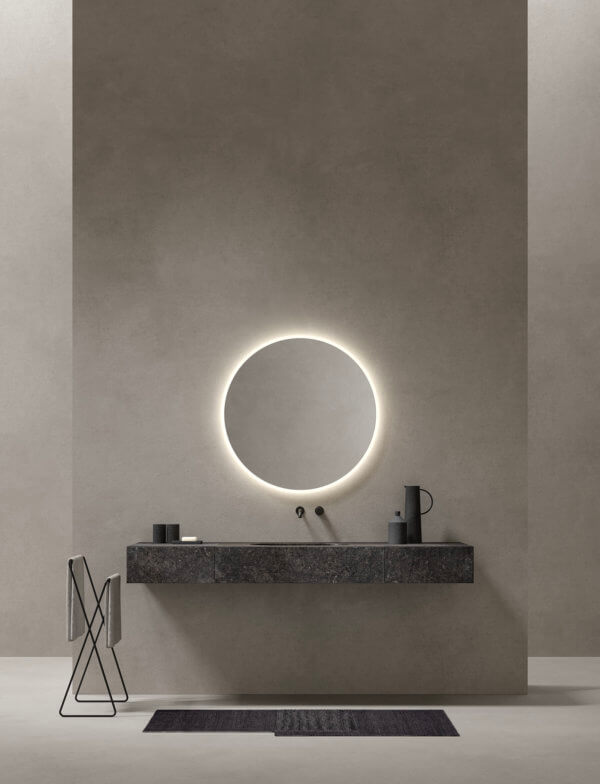
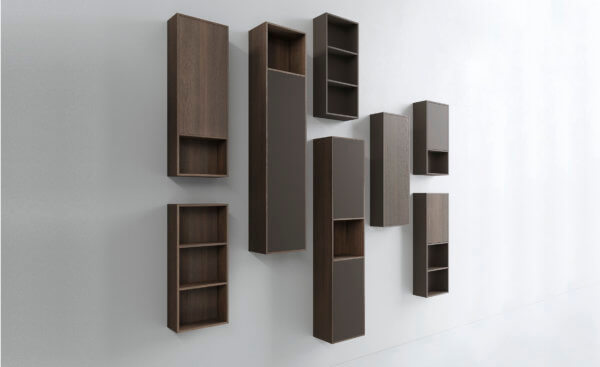
Clad entirely in Italian marble, the powder room adjoining the living area features a Roma washbasin in Nero Marquinia marble, supported by a Noce Canaletto column with a Rovere Carbone plinth. A Caba storage unit in Noce Canaletto completes the composition, complemented by a Leno mirror with LED backlighting and a wall-mounted Ljos shelf in Basalto.
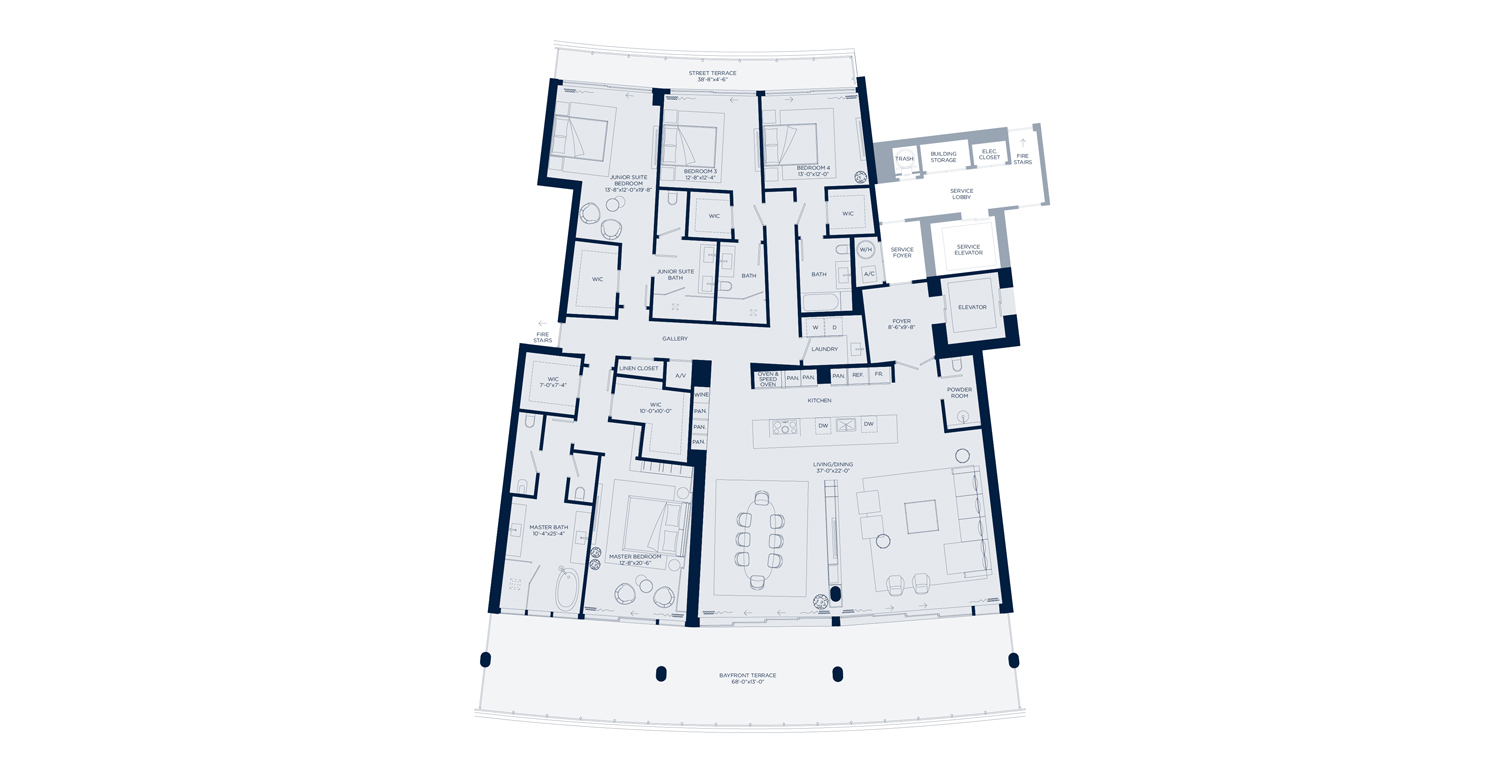
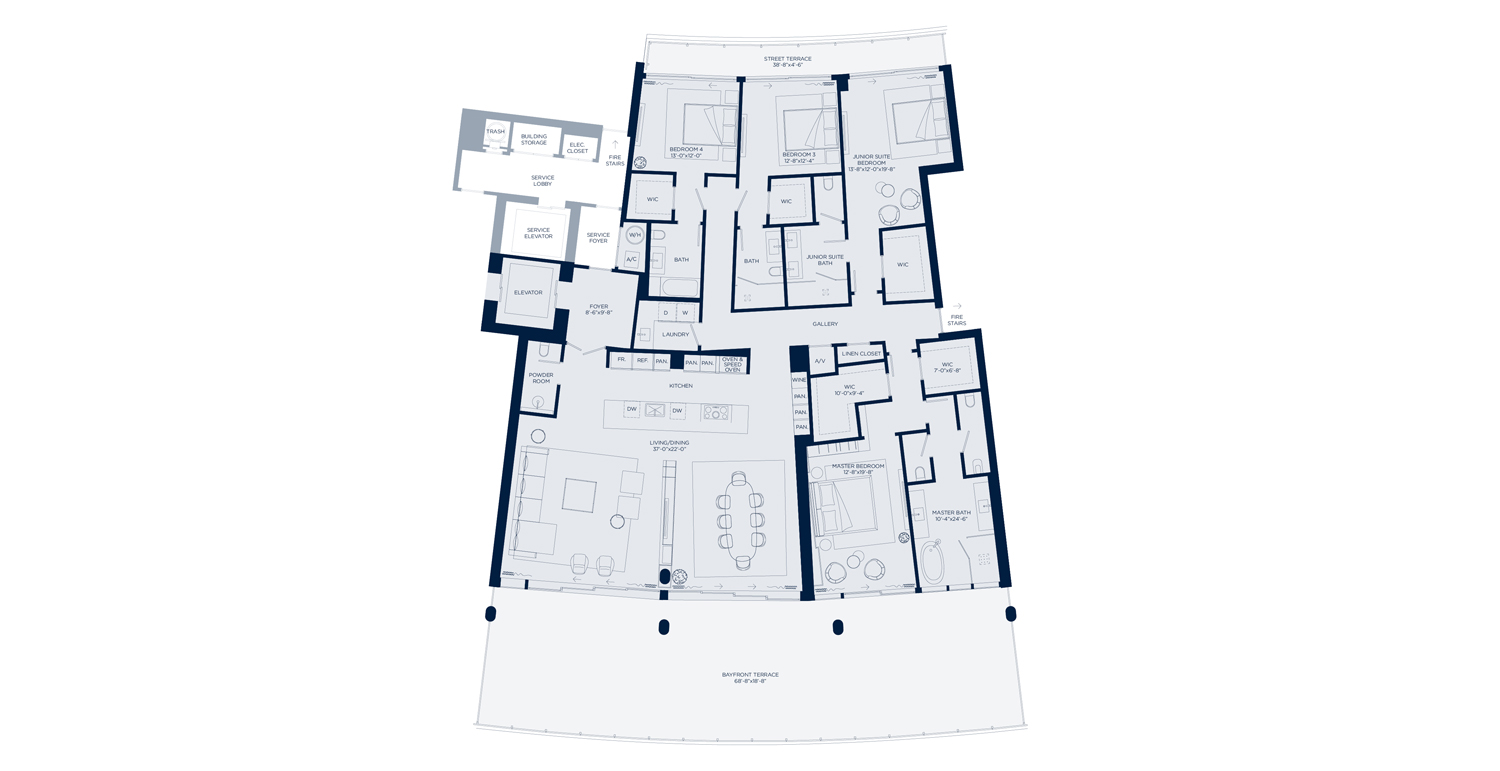
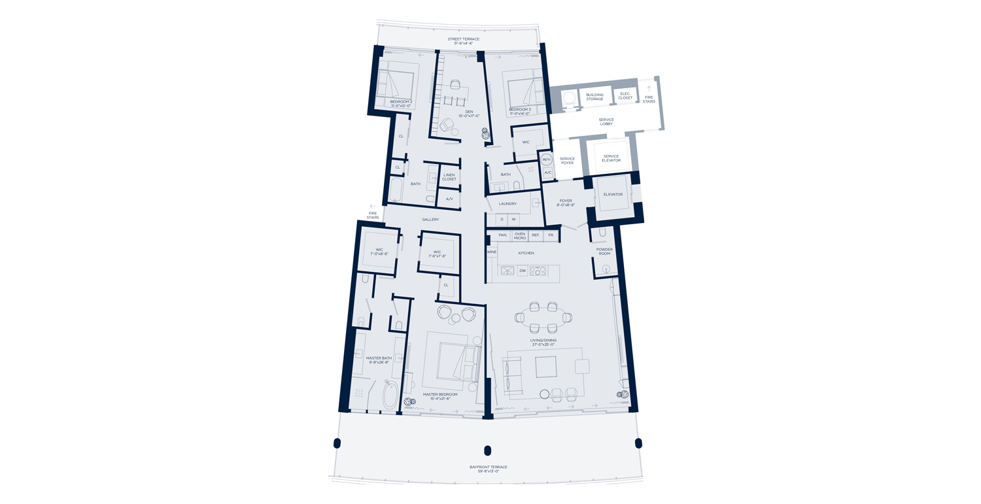
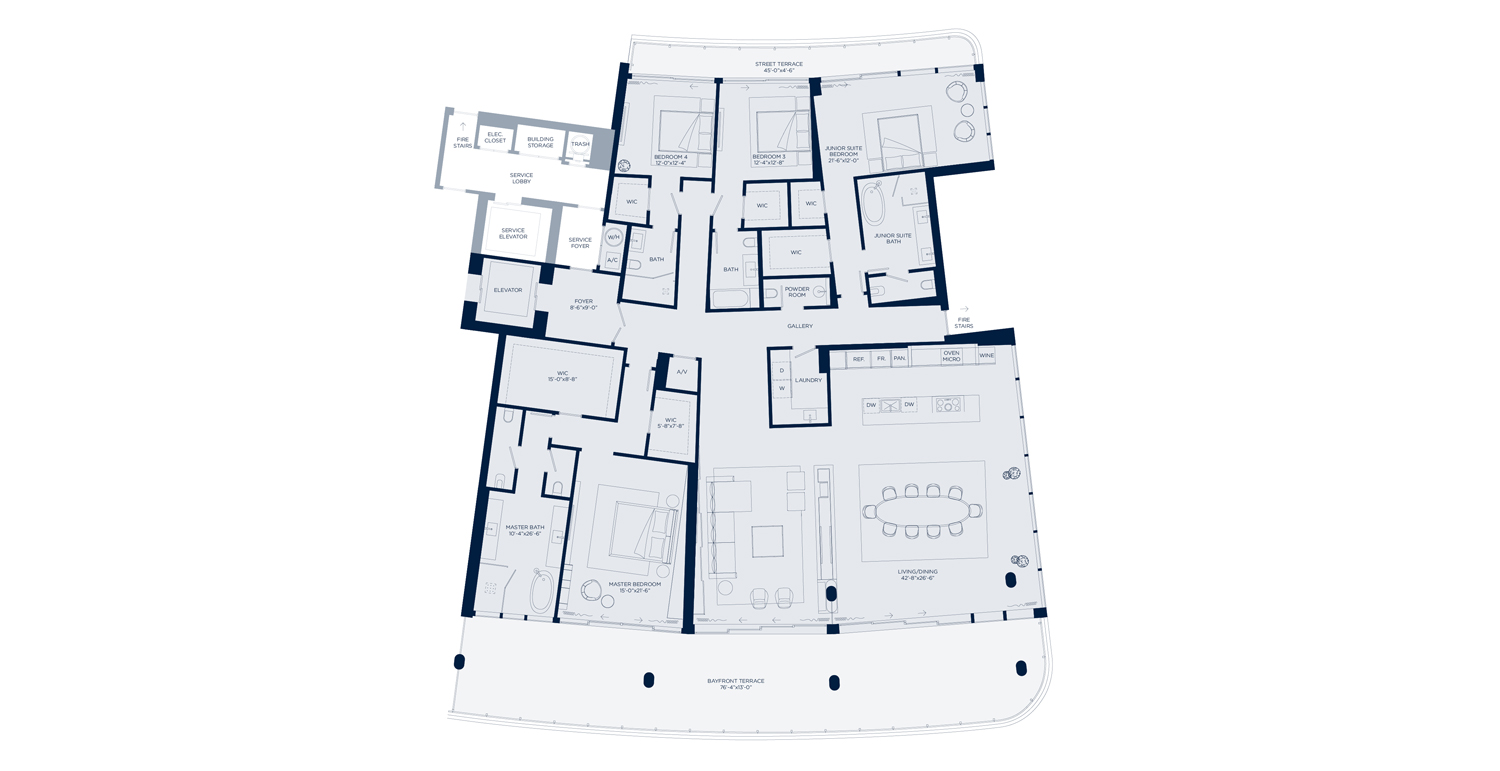
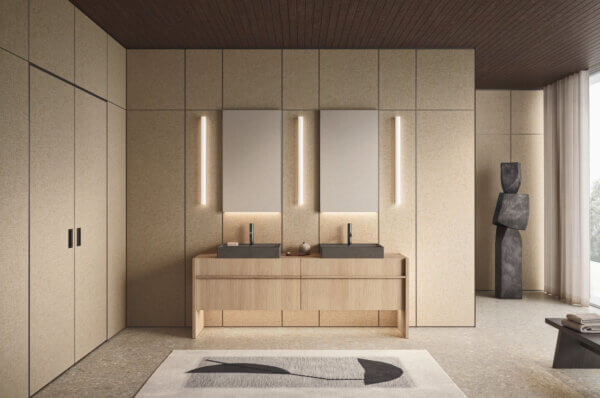
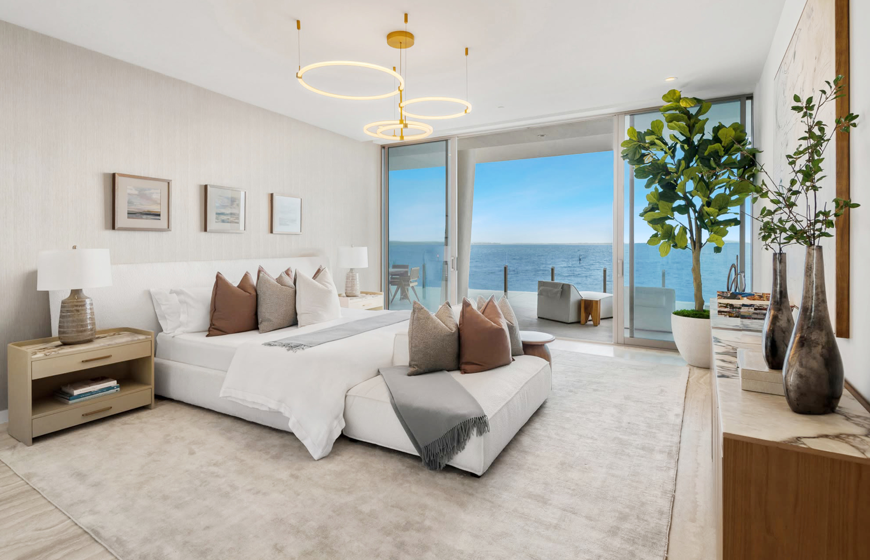
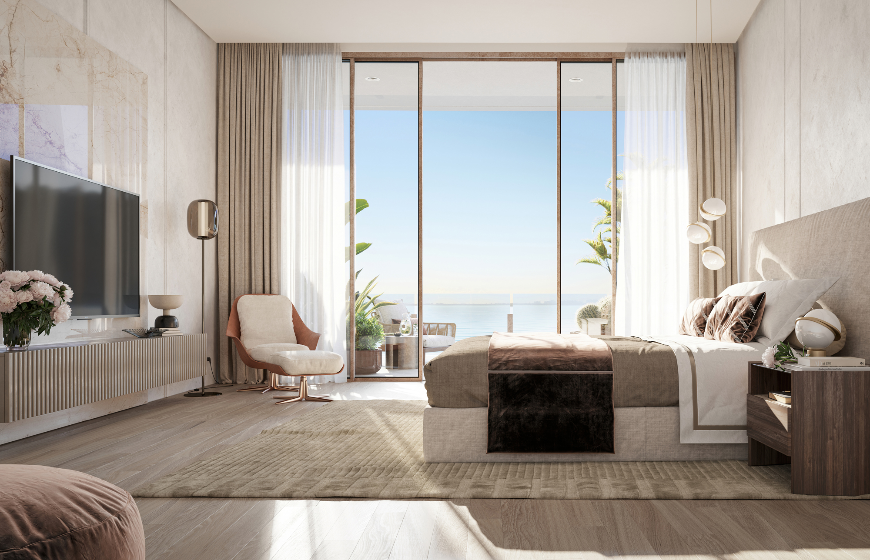
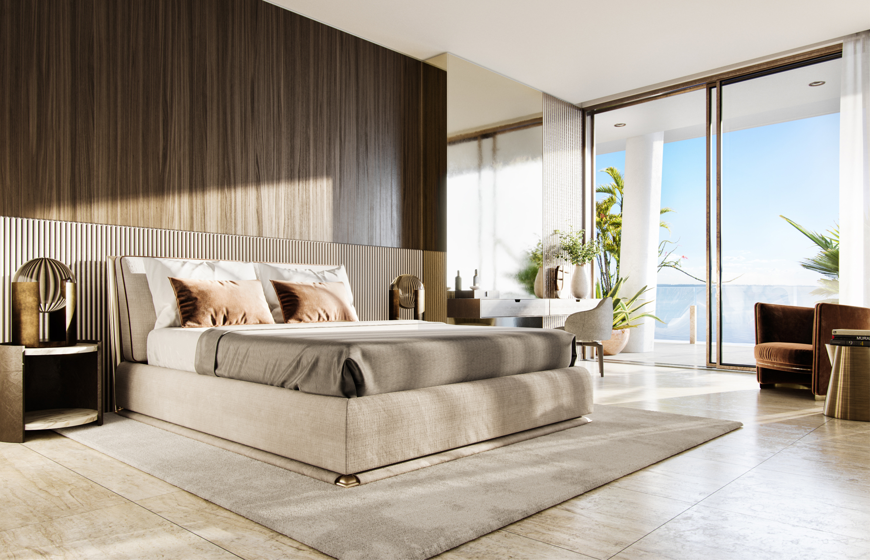
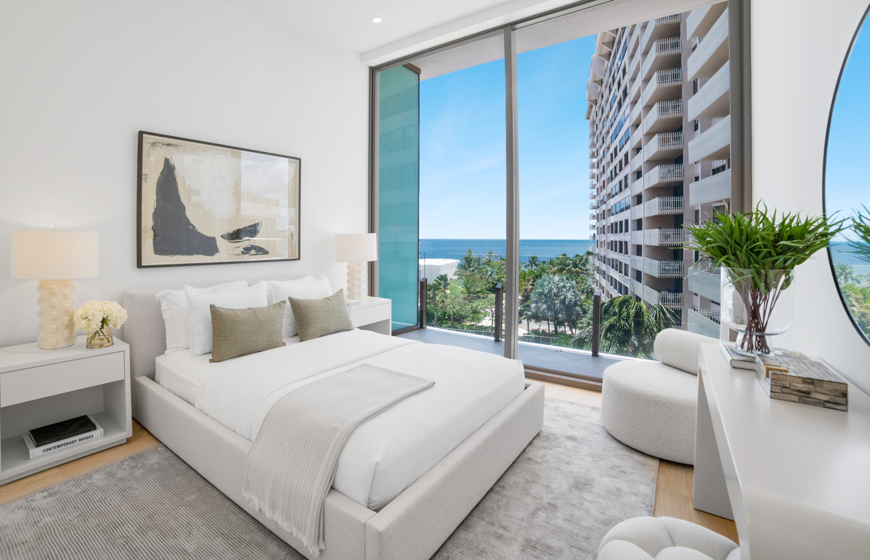
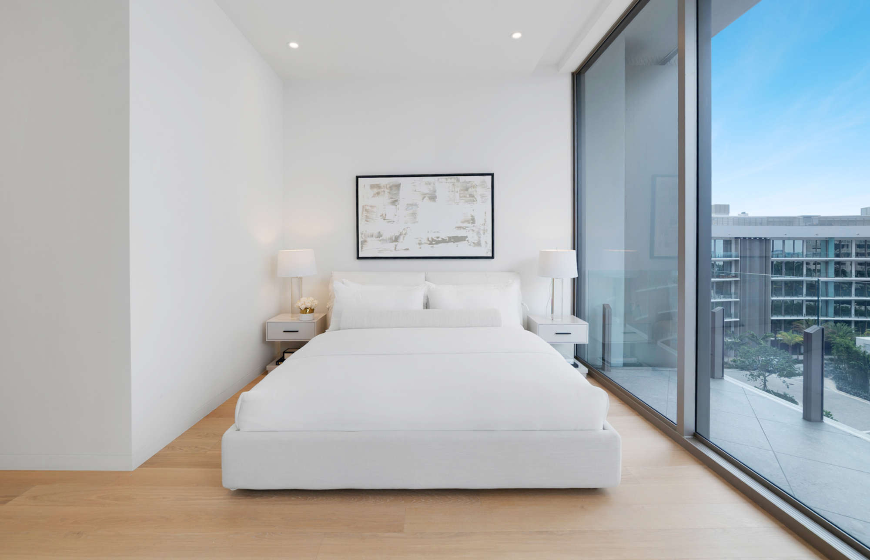
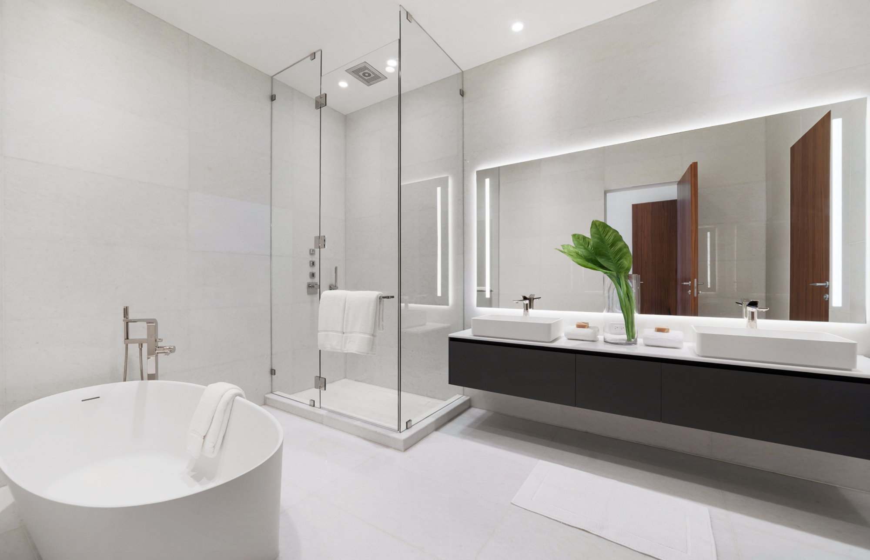
The bedroom suites are designed with privacy and comfort in mind. The primary suite features two separate walk-in closets and a spacious bathroom with two vanity units, separate toilet compartments, a bathtub, and a shower. Each additional bedroom has its own walk-in closet and en-suite bathroom, creating a private, self-contained space.
PURO.
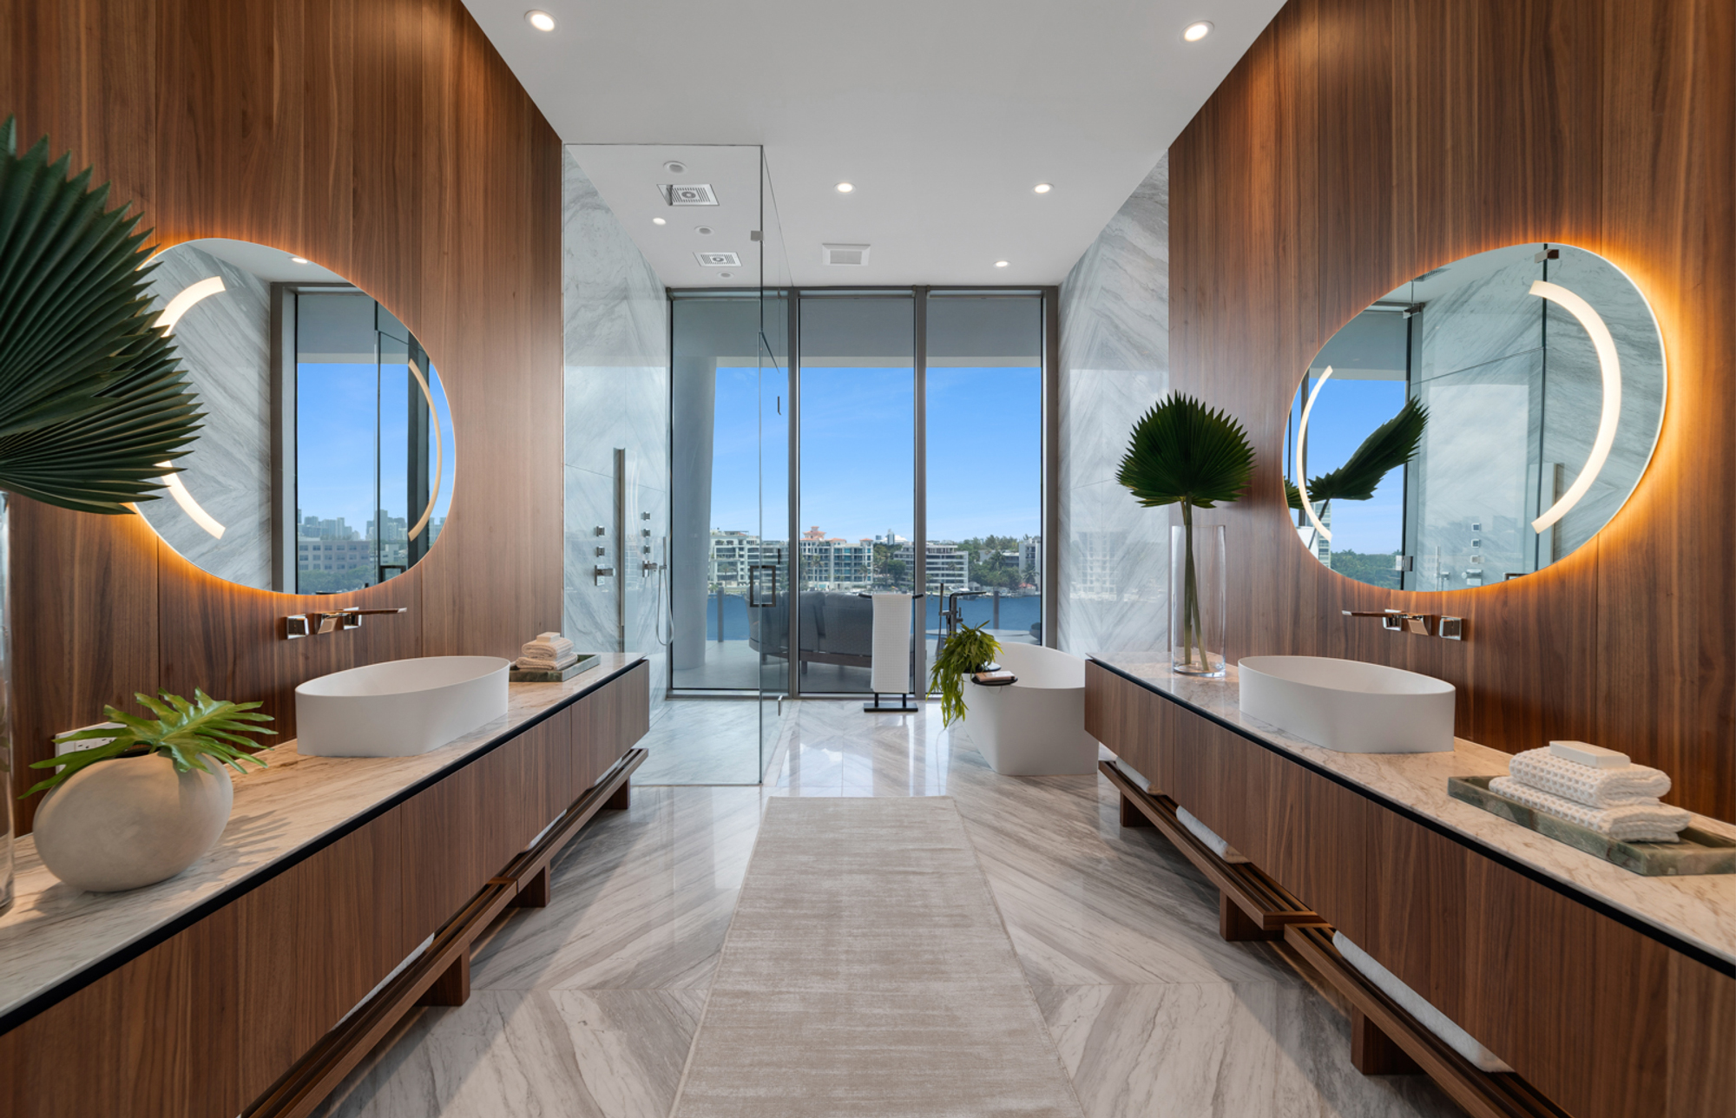
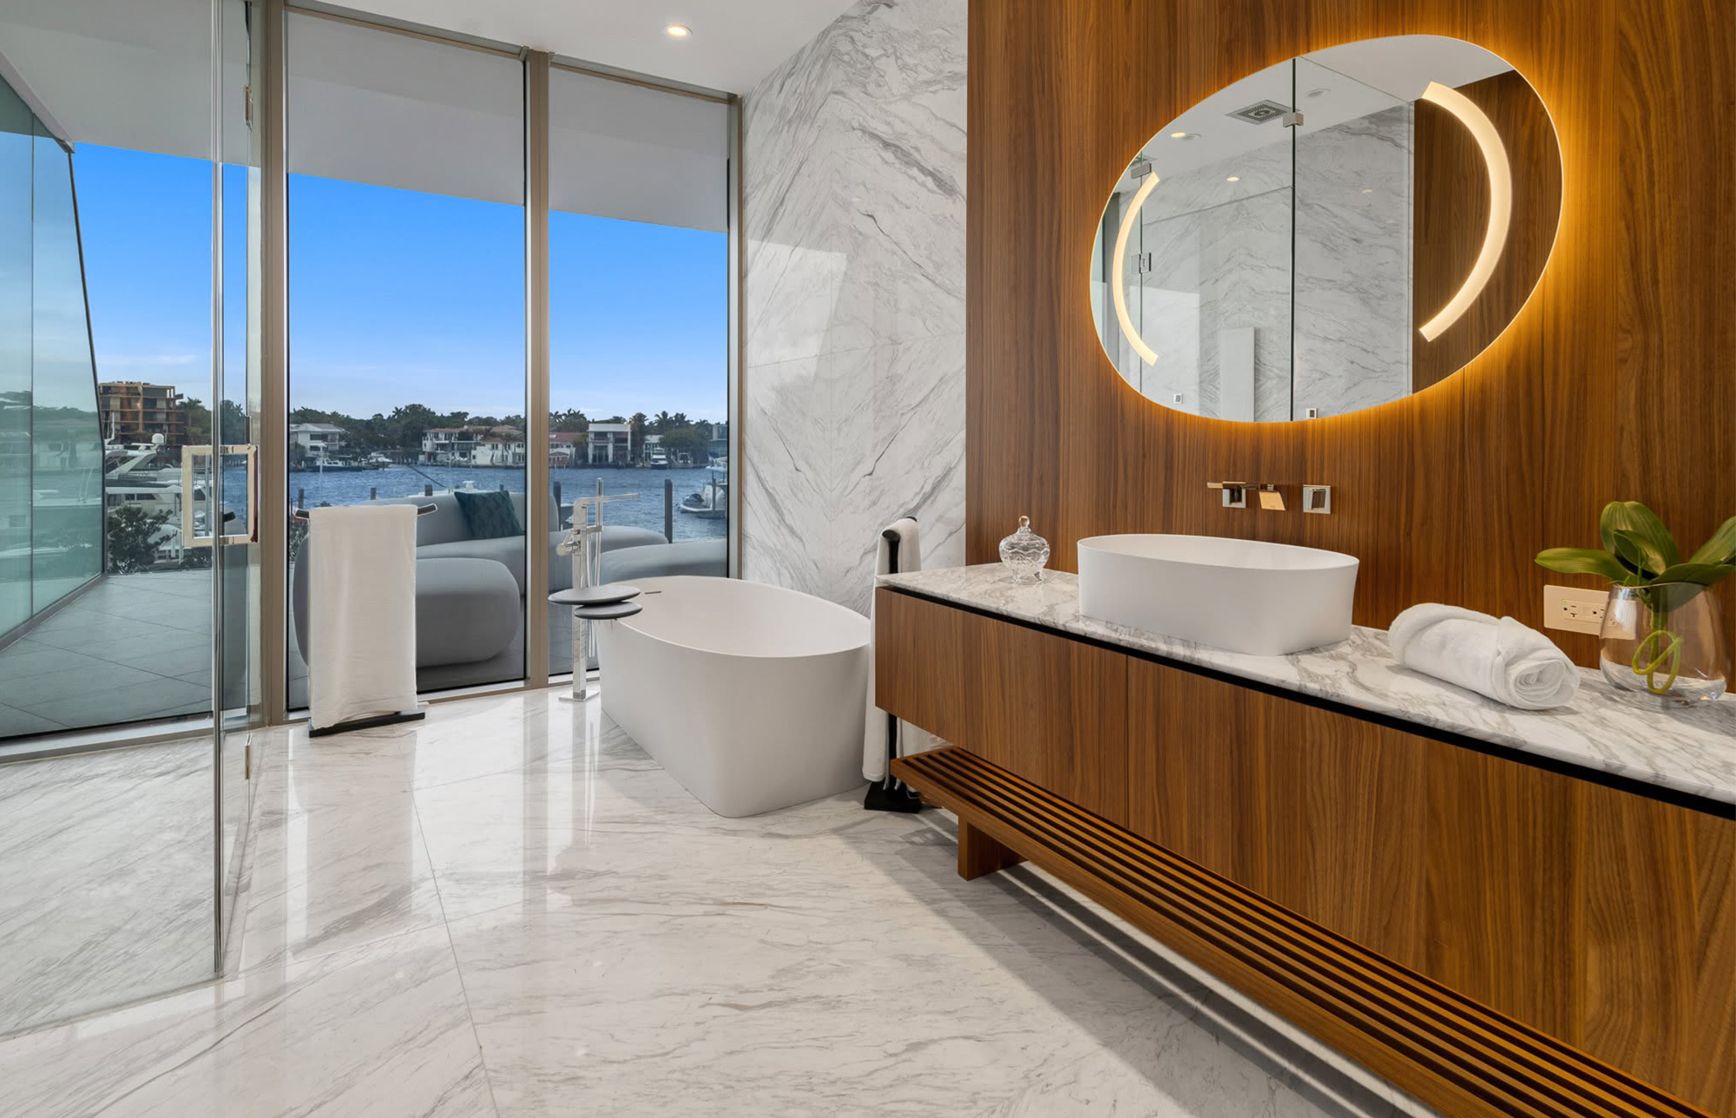
The primary bathroom features two wall-mounted Puro vanity units in Noce Canaletto, paired with polished Venus marble countertops and Azuma 58 countertop washbasins in Cristalplant. Zen benches, also in Noce Canaletto, complement the composition. An Azuma bathtub in Cristalplant with Loto trays and freestanding Toro towel stands in Rovere Carbone complete the setting.
SINTESI.
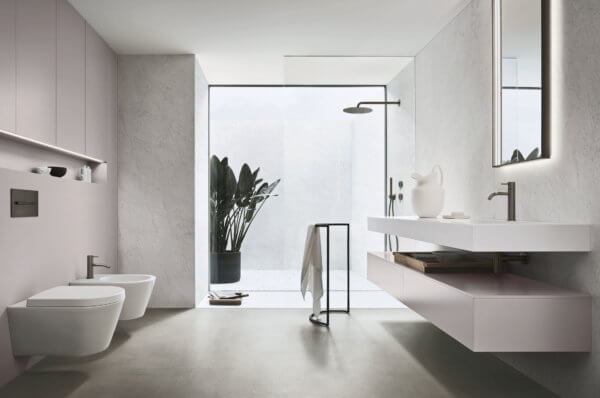
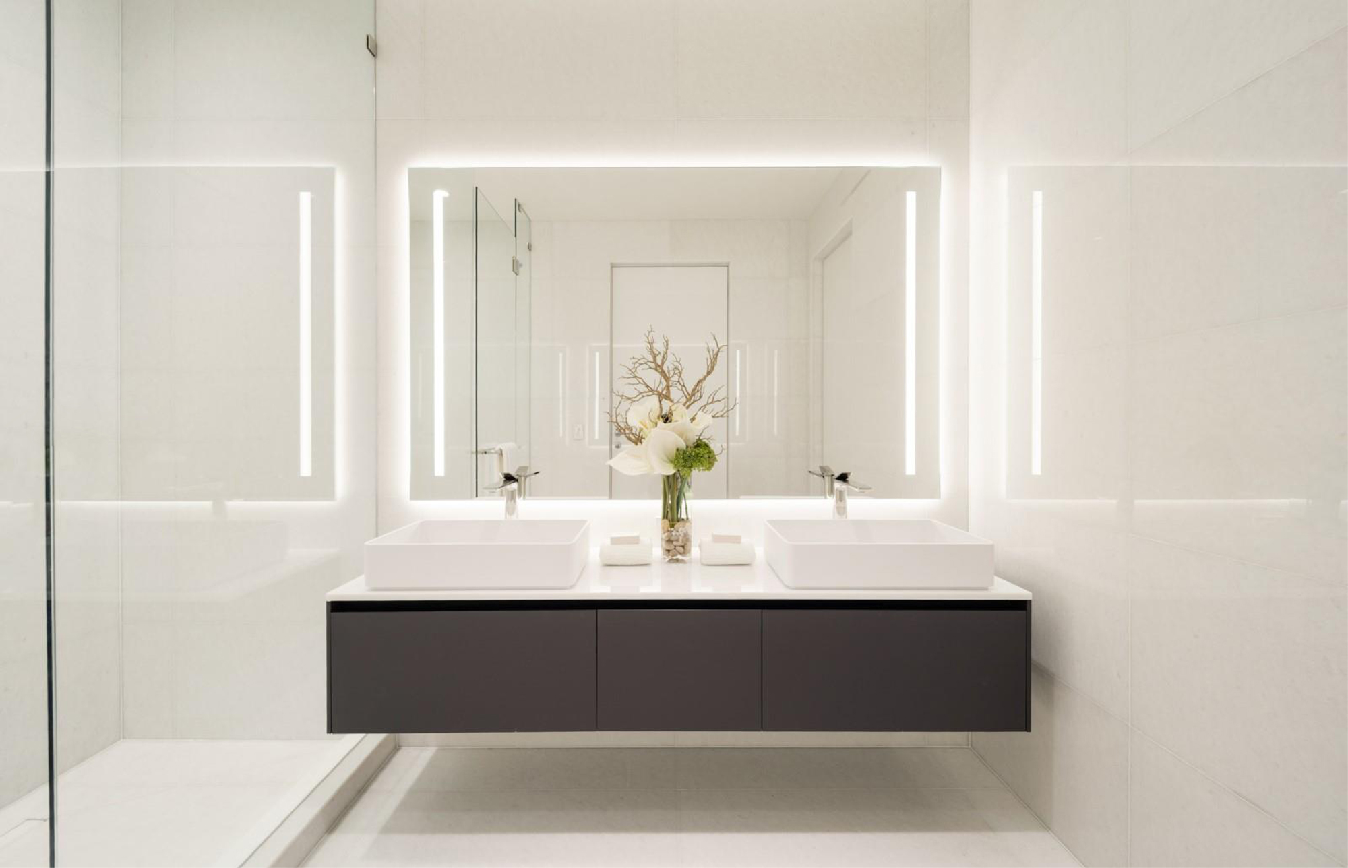
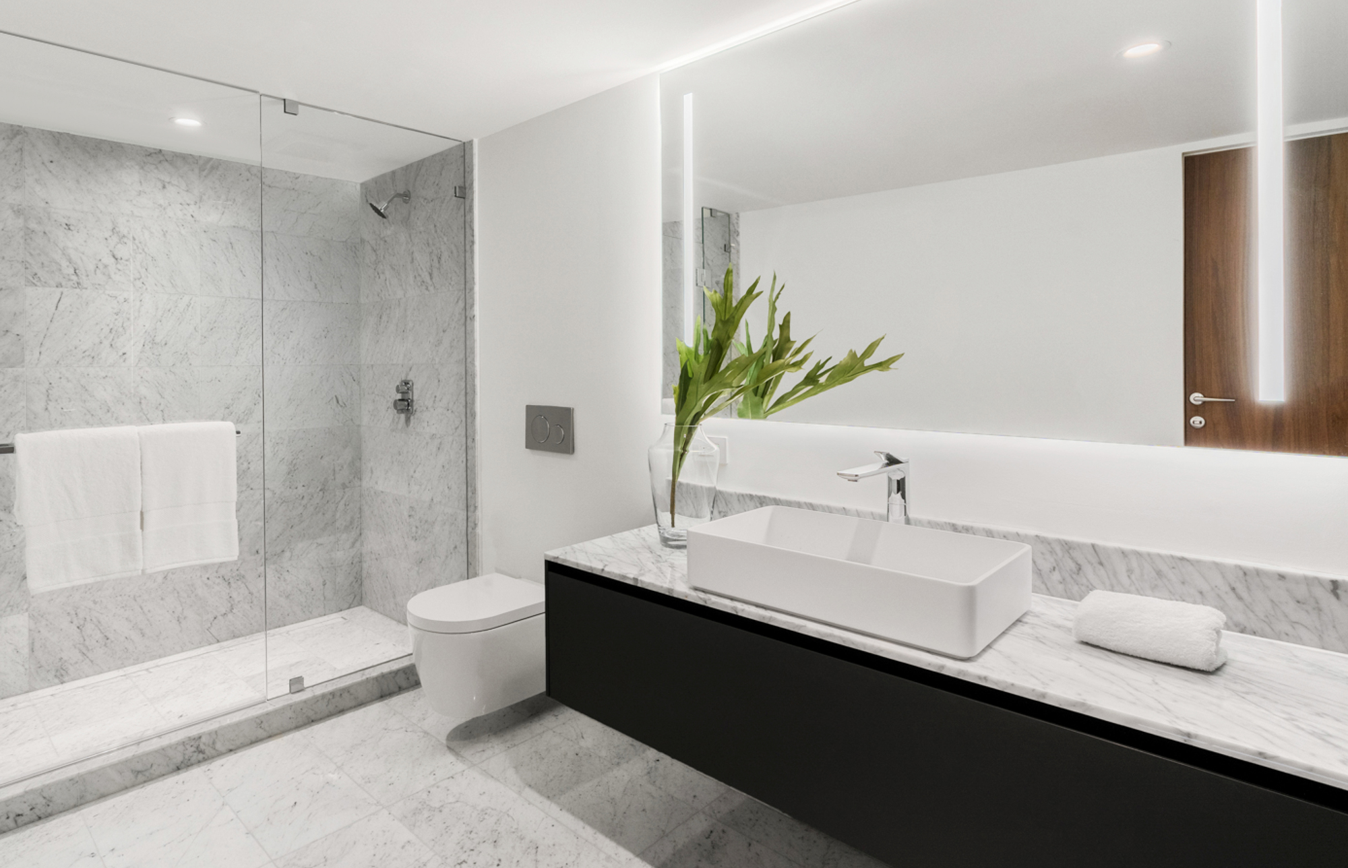
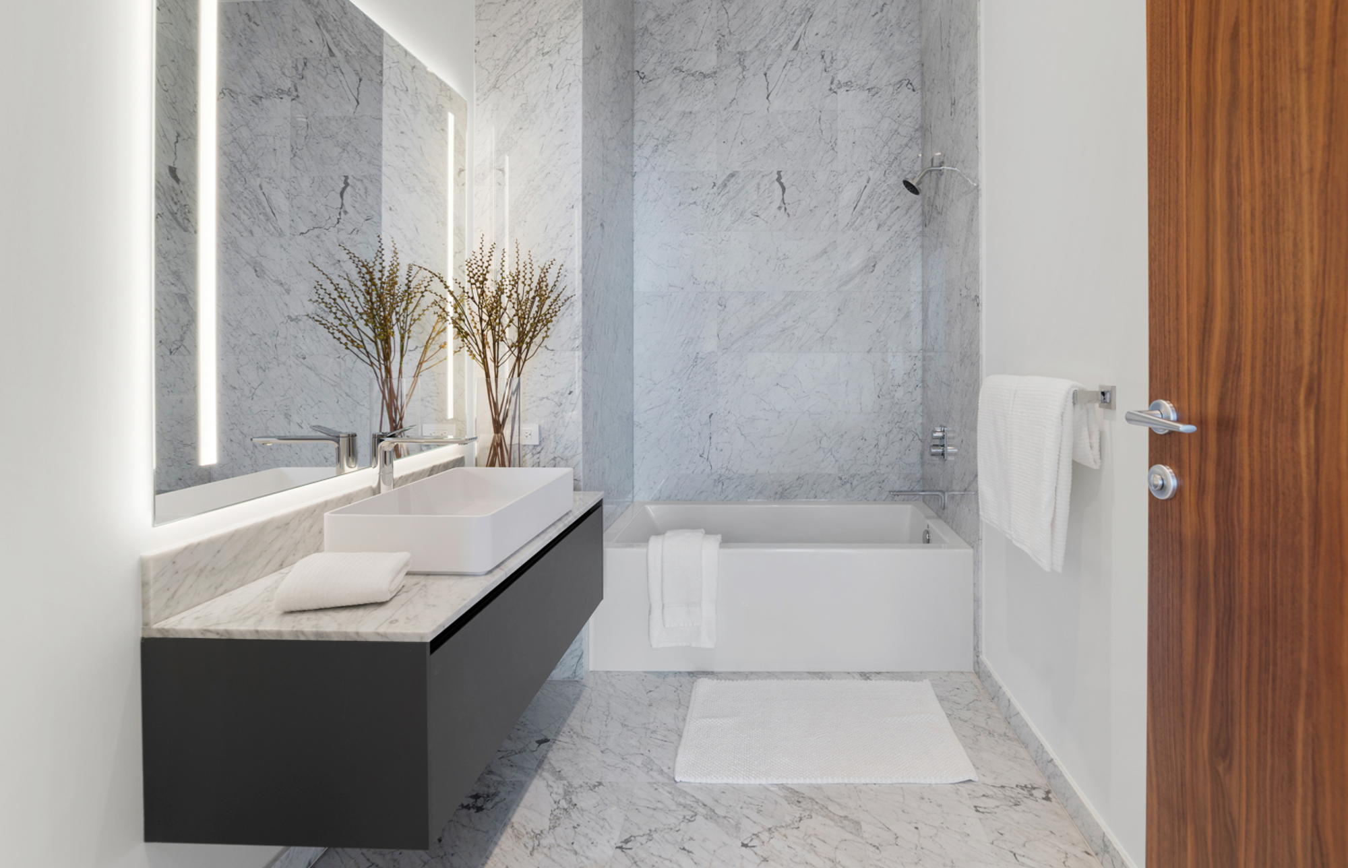
The en-suite bathrooms feature Sintesi compositions with Basic R58 washbasins in matt Ceramilux and Linea mirrors with LED backlighting on all four sides. In the junior suites, an Azuma bathtub in white Cristalplant completes the bathroom.
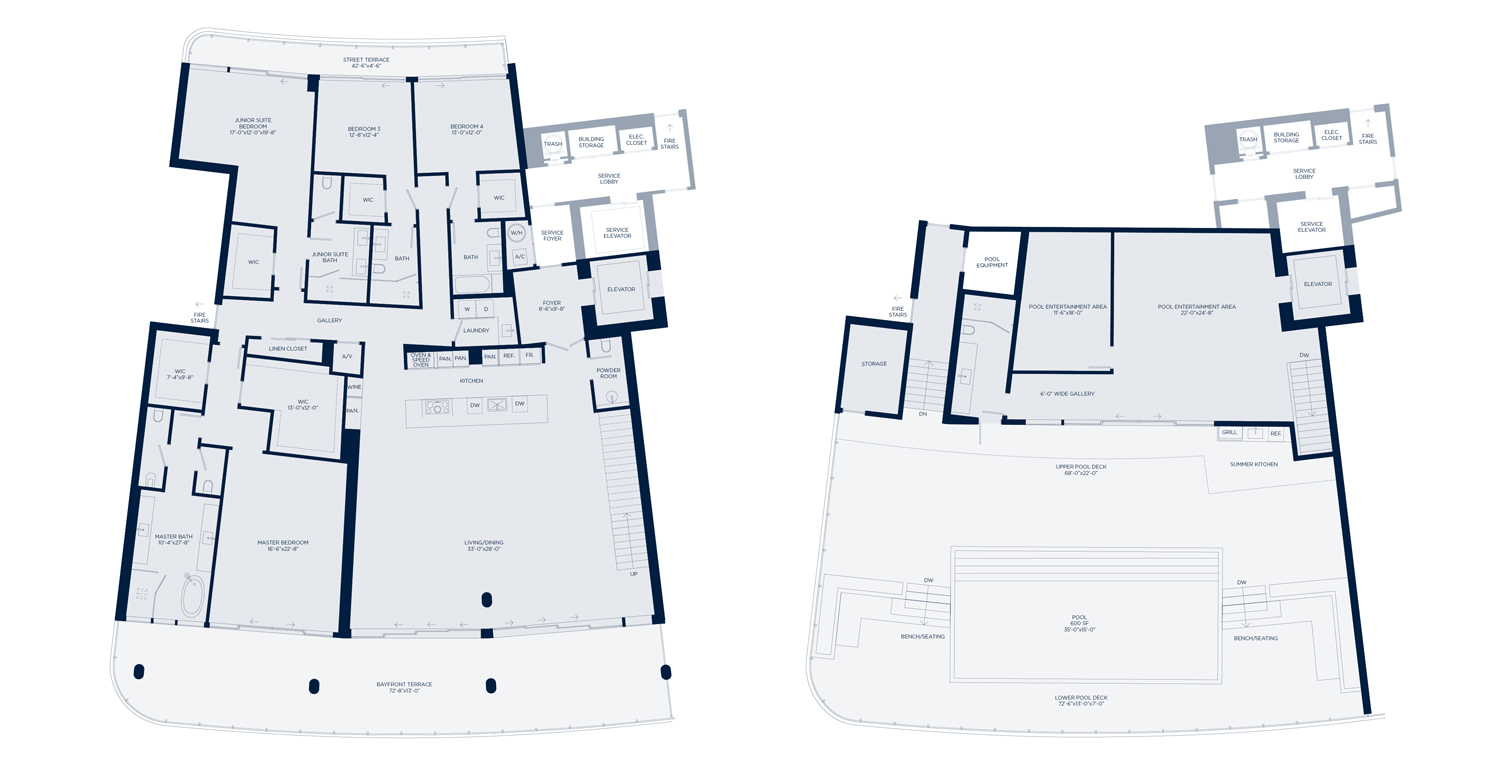
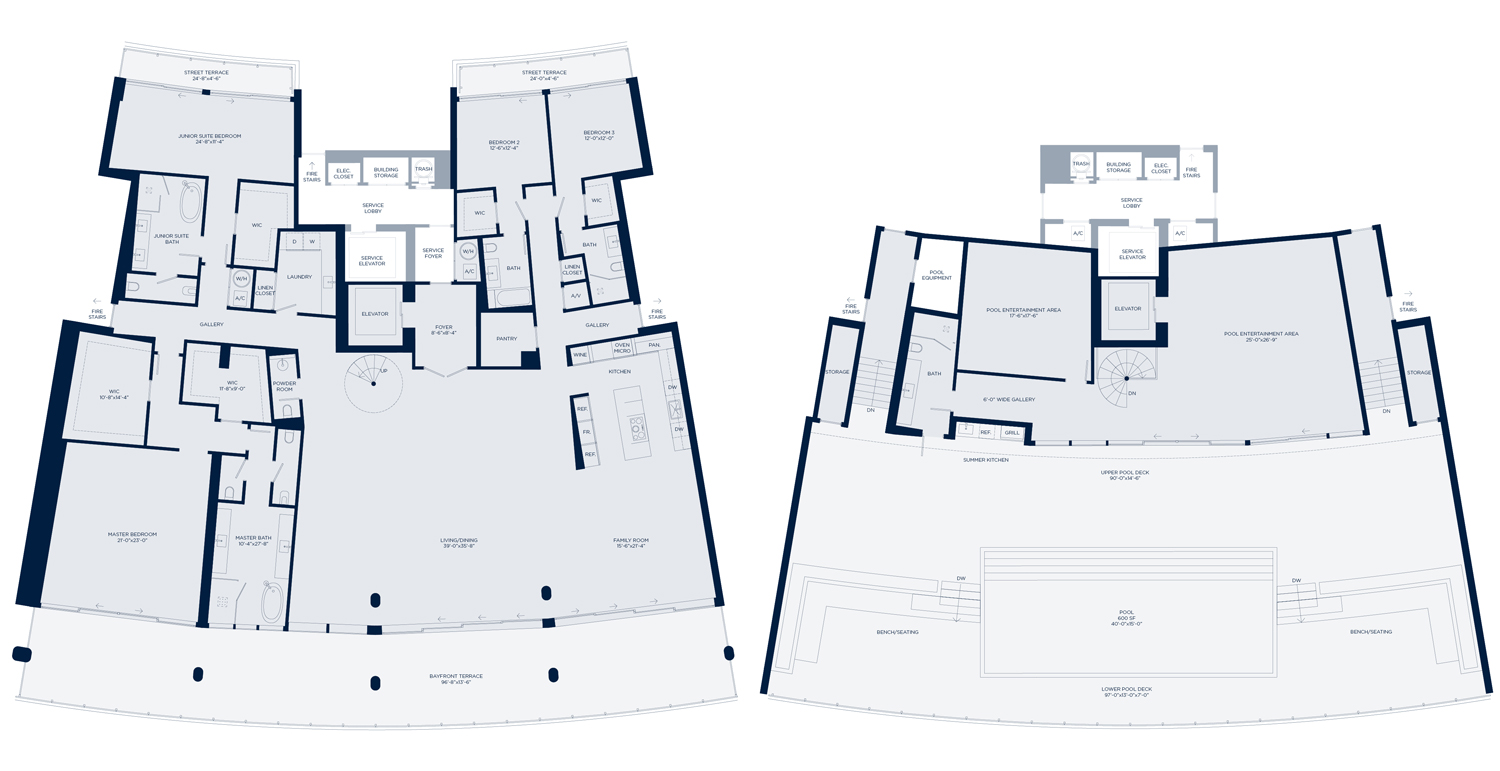
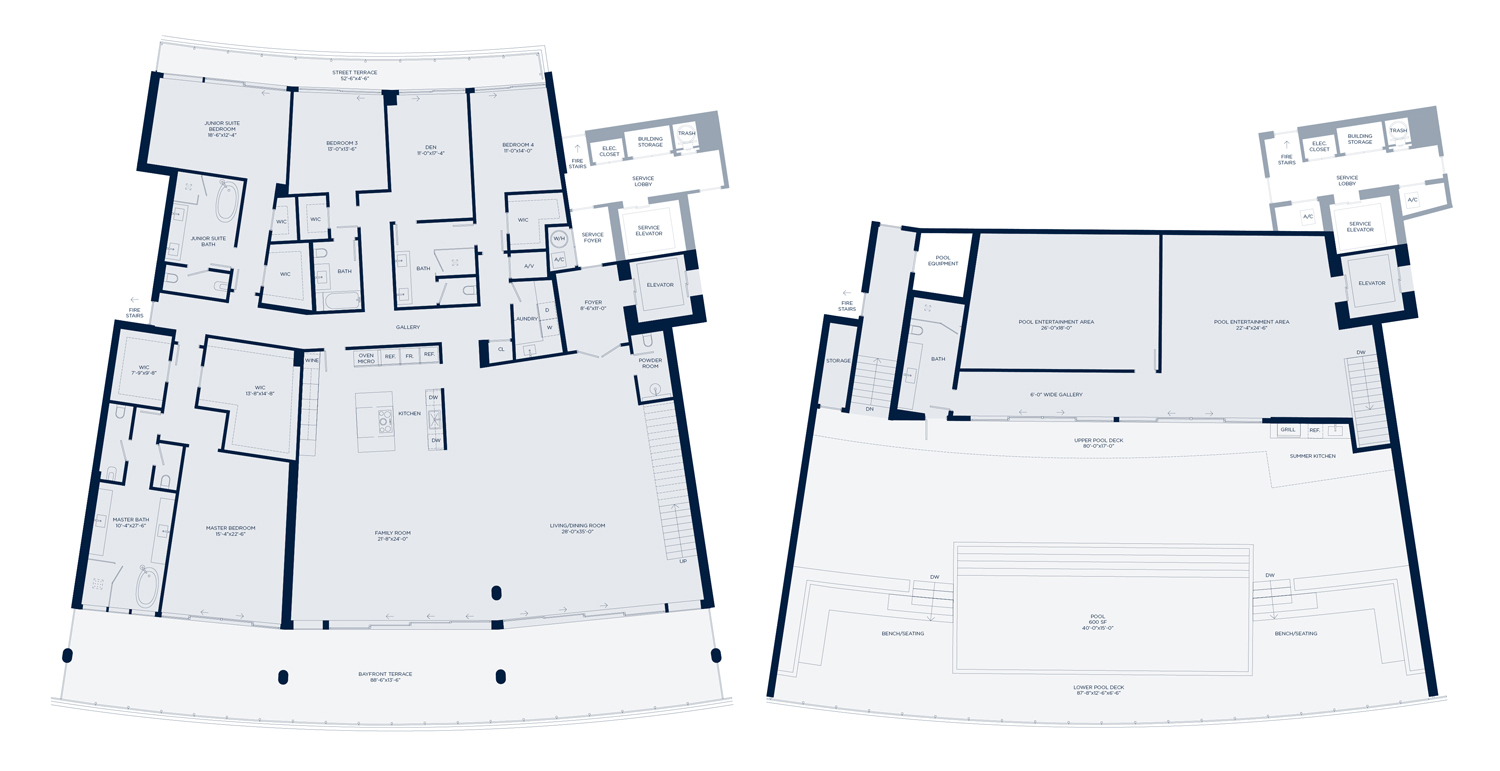
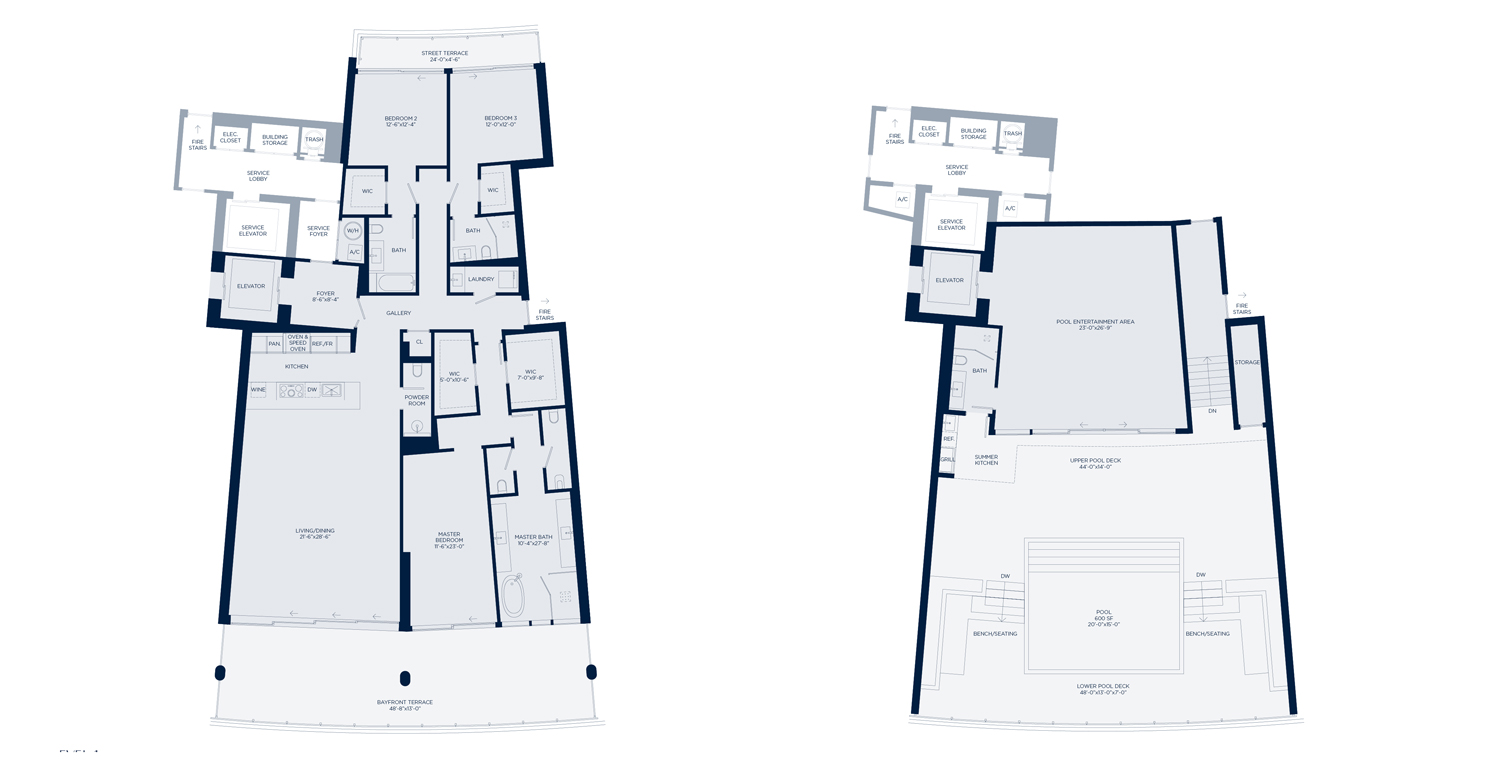
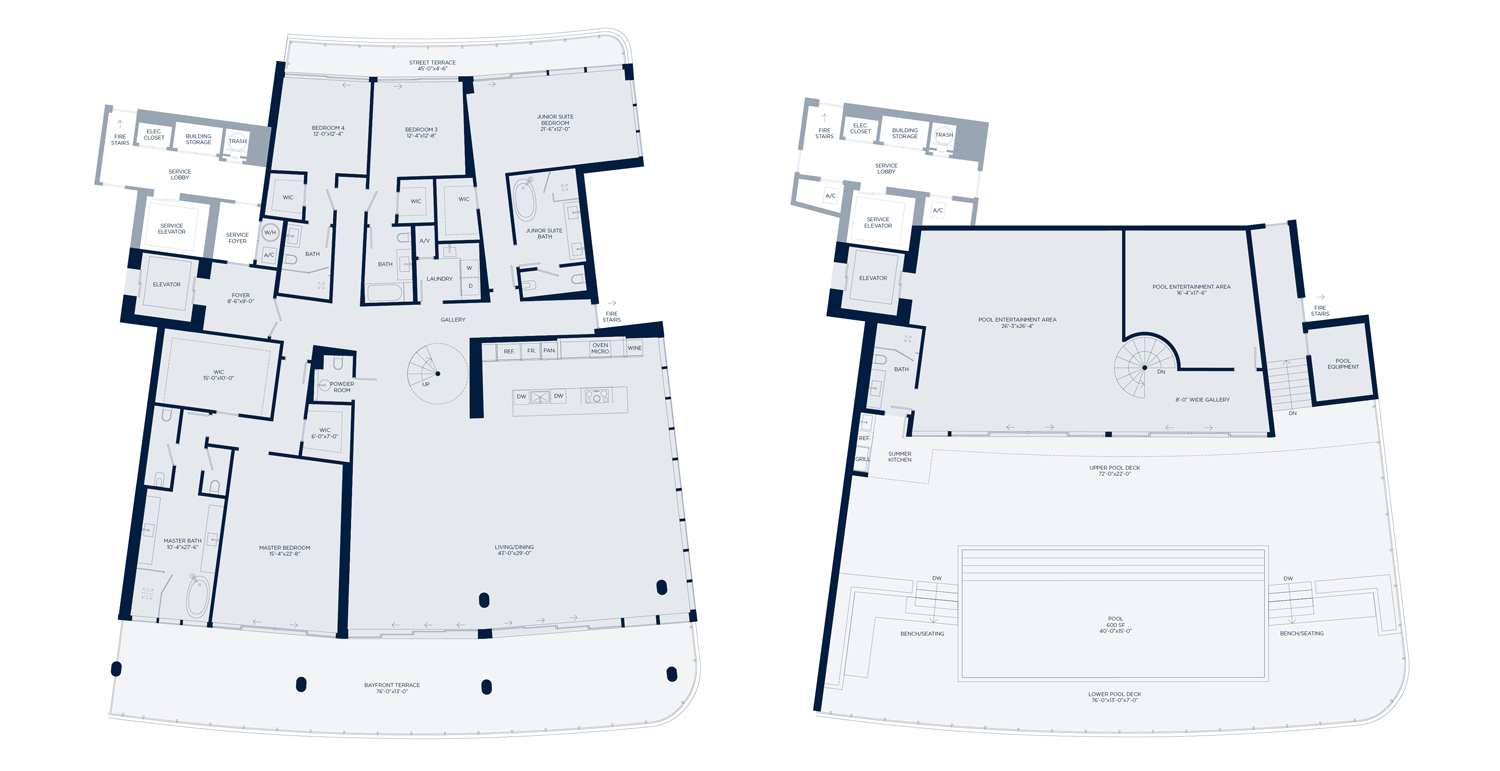
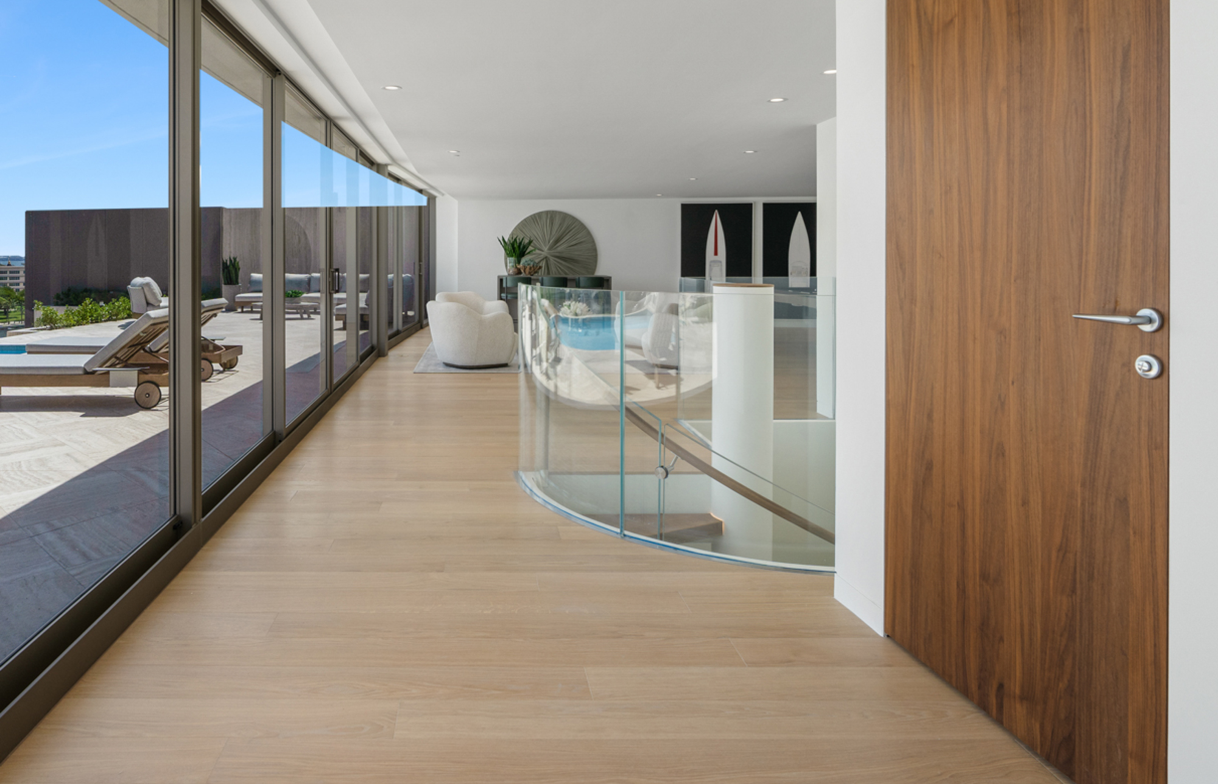
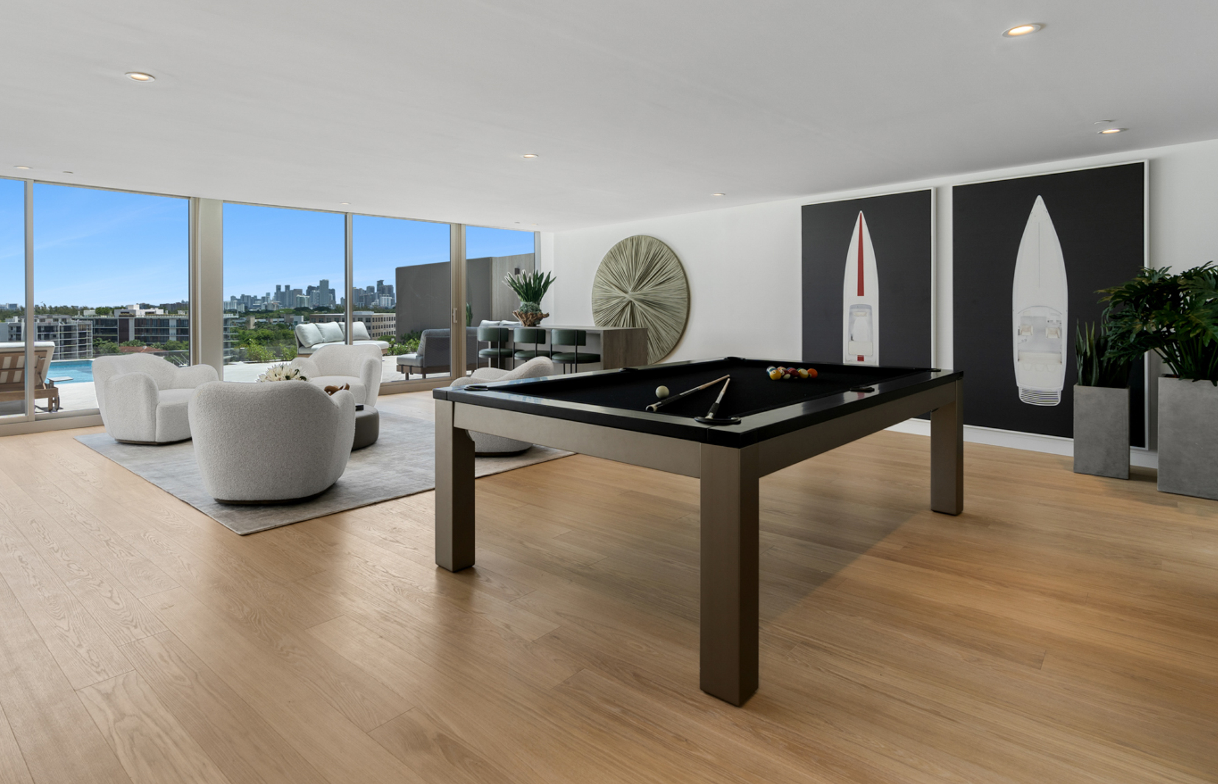
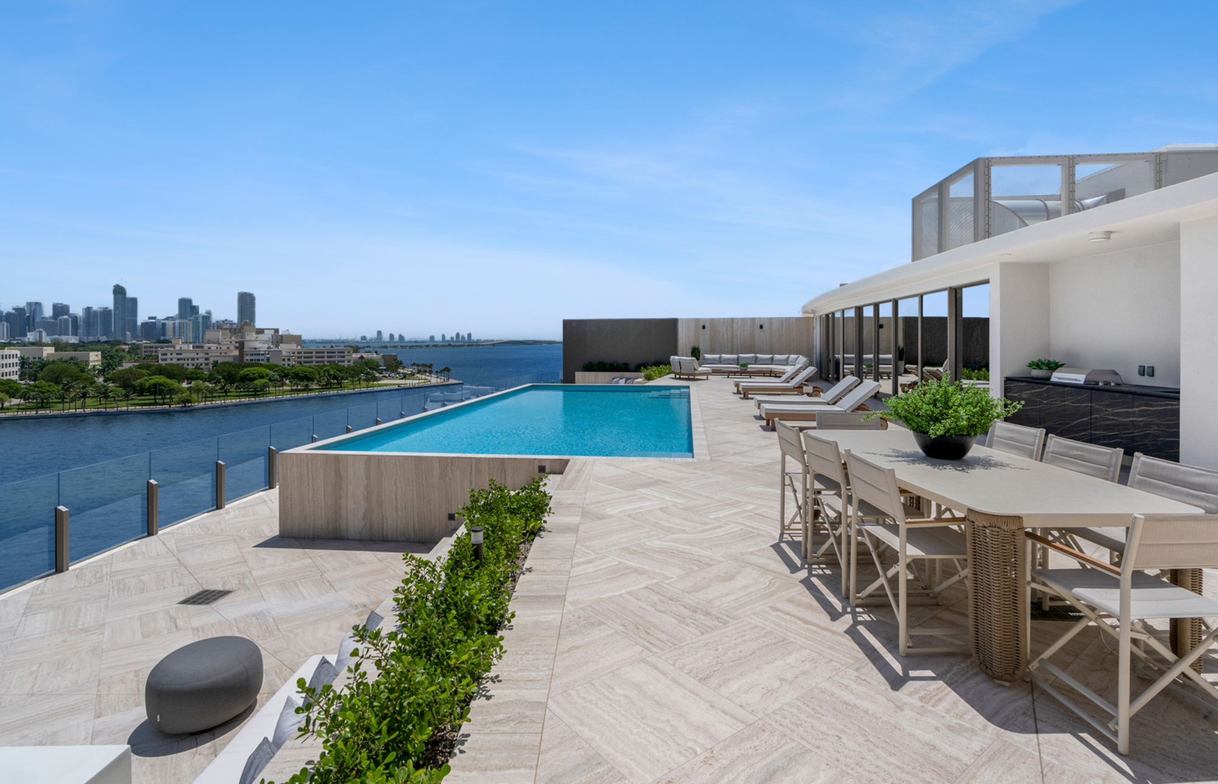
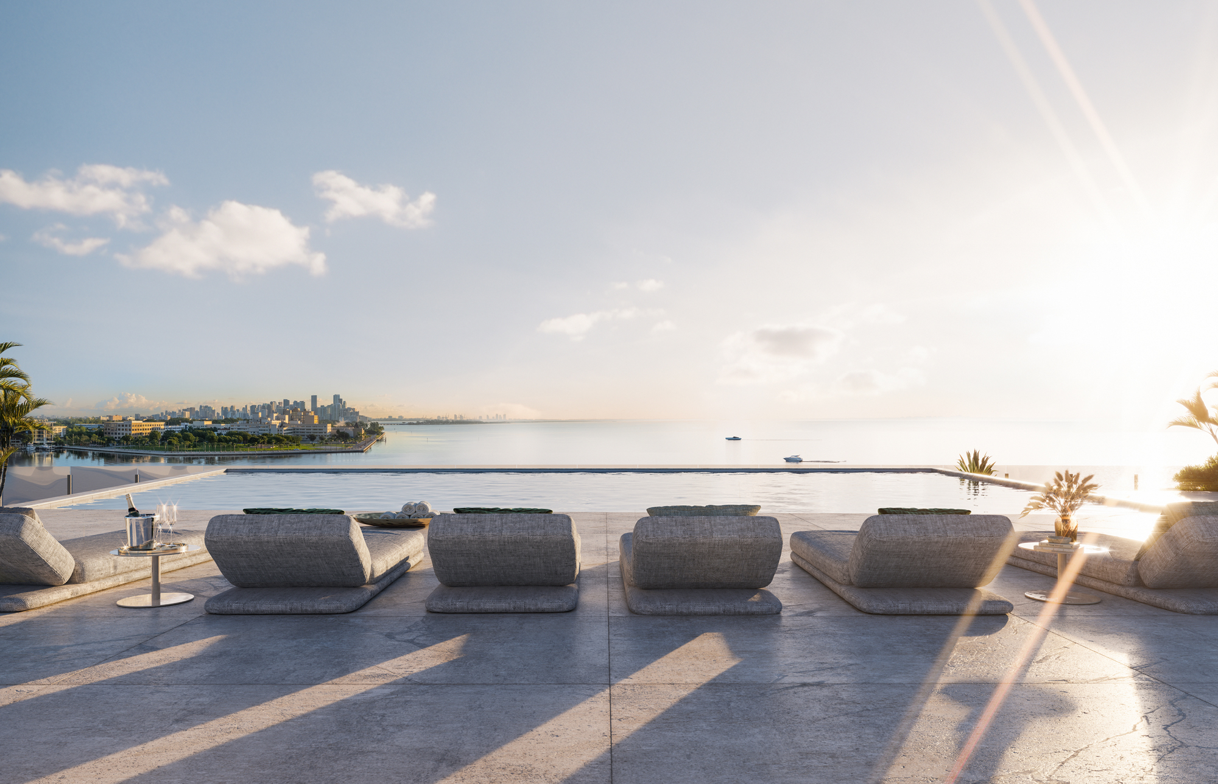
Occupying the sixth and seventh floors, the penthouses unfold across two levels connected by an internal staircase. The upper-level features two distinct entertaining areas, a full bathroom and access to a private terrace with a swimming pool, lounge seating, sun loungers and an outdoor kitchen. This arrangement adds a further dimension to the home, creating generous spaces for outdoor living.
Vita at Grove Isle
project development: CMC Group by Ugo Colombo
architects: CallisonRTKL and S&E Architects
interior design: A++
text by Juma